
BEDS4
BATHS3 full
SQUARE FEET2,740
MLS#G5117322
STATUSPending
PROPERTY TYPEResidential - Single Family
SUBDIVISIONAVALON WOODS
Property Description
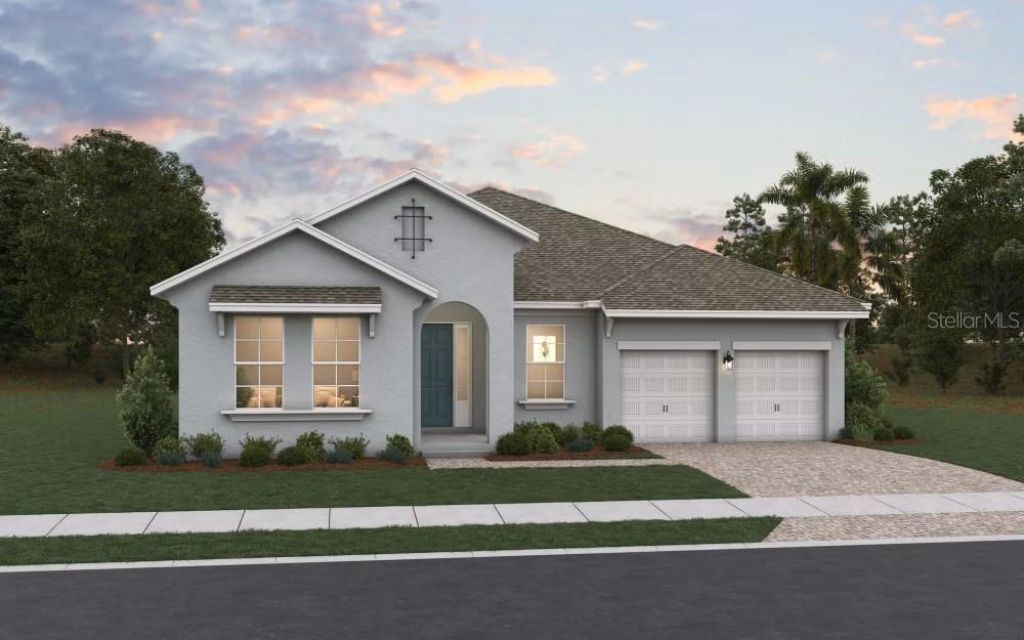
Virtually Staged. Pre-Construction. To be built. Welcome to the Arlington! This single-story floor plan features 4 bedrooms, 3 bathrooms, and a 2-car garage, offering 2,740 square feet of spacious living. Enjoy an open-concept design that seamlessly connects the dining, kitchen, and living areas. The garage also includes an extra hobby/work space. Relax on the large covered patio or create culinary masterpieces in the chef's kitchen. Sample Images.
Property Features
Property Type: Residential - Single Family
Cooling: Central Air
Garage: 2 car attached
Heating: Central
Lot Size: 0.20 Acres
Roof Type: Shingle
Stories: 2.0
Taxes: $0
Year Built: 2026
Amenities
Open Floorplan
PrimaryBedroom Upstairs
Thermostat
Walk-In Closet(s)
Feature Descriptions
Appliances: Disposal
Association Amenities: Fence Restrictions, Playground
Builder: Dream Finders Homes
Community Features: Community Mailbox, Deed Restrictions, Playground, Sidewalks
Exterior: Block, Stucco, Frame
Flood Zone Code: x
Flooring: Carpet, Tile
Foundation: Slab
Garage Dimensions: 19x20
HOA Fee: 150/ Monthly
HOA Y/N: Yes
Home Warranty Y/N: Yes
Listing Terms: Cash, Conventional, FHA, VA Loan
Lot Dimensions: 0.2
Model: ARLINGTON Bonus 6 Bedroom
Ownership: Fee Simple
Pets Allowed: Yes
Property Attached Y/N: No
Property Sub-Type: Single Family Residence
Security: Smoke Detector(s)
Sewer: Public Sewer
Showing Instructions: ShowingTime
Special Sale Provisions: None
Utilities: Cable Available, Electricity Available, Public, Sewer Available, Underground Utilities, Water Available
Water: Public
Water Access Y/N: No
Zoning: PUD
Room Sizes
Kitchen: 15.1x15.6
Dining Room: 12x9.8
Living Room: 19x20.5
Dinette: 10.9x9.5
Primary Bedroom: 15.2x18
Bedroom 2: 13.2x12.8
Bedroom 3: 13.2x14
Bedroom 4: 10.3x10.6
Workshop: 9.3x20
Local Schools
High School: Horizon High School
Middle School: Hamlin Middle
Elementary School: Hamlin Elementary
Listed By / Shown By
Listed By
Agency Name: OLYMPUS EXECUTIVE REALTY INC
Agency Contact: mls@oerfl.com
Shown By
Agency Title: Florida Executive Realty
Agency Phone: 813-908-8500

Estimate Your Payment
Estimated Payment
$ 2,193.30 per month $1,939.17 Principal & Interest $0.00 Property Tax (data not provided by mls) $254.13 Homeowner's Insurance
| MLS# G5117322
This single family home located at , Winter Garden, FL 34787 is currently listed for sale with an asking price of $871,315. This property was built in 2026 and has 4 bedrooms and 3 full baths with 2740 sq. ft. is located in the AVALON WOODS subdivision. Search AVALON WOODS real estate on www.floridaexecutiverealty.com today.