
BEDS4
BATHS3 full
SQUARE FEET2,965
MLS#A4709794
STATUSActive
PROPERTY TYPEResidential - Single Family
SUBDIVISIONOAK FORD GOLF CLUB
Property Description
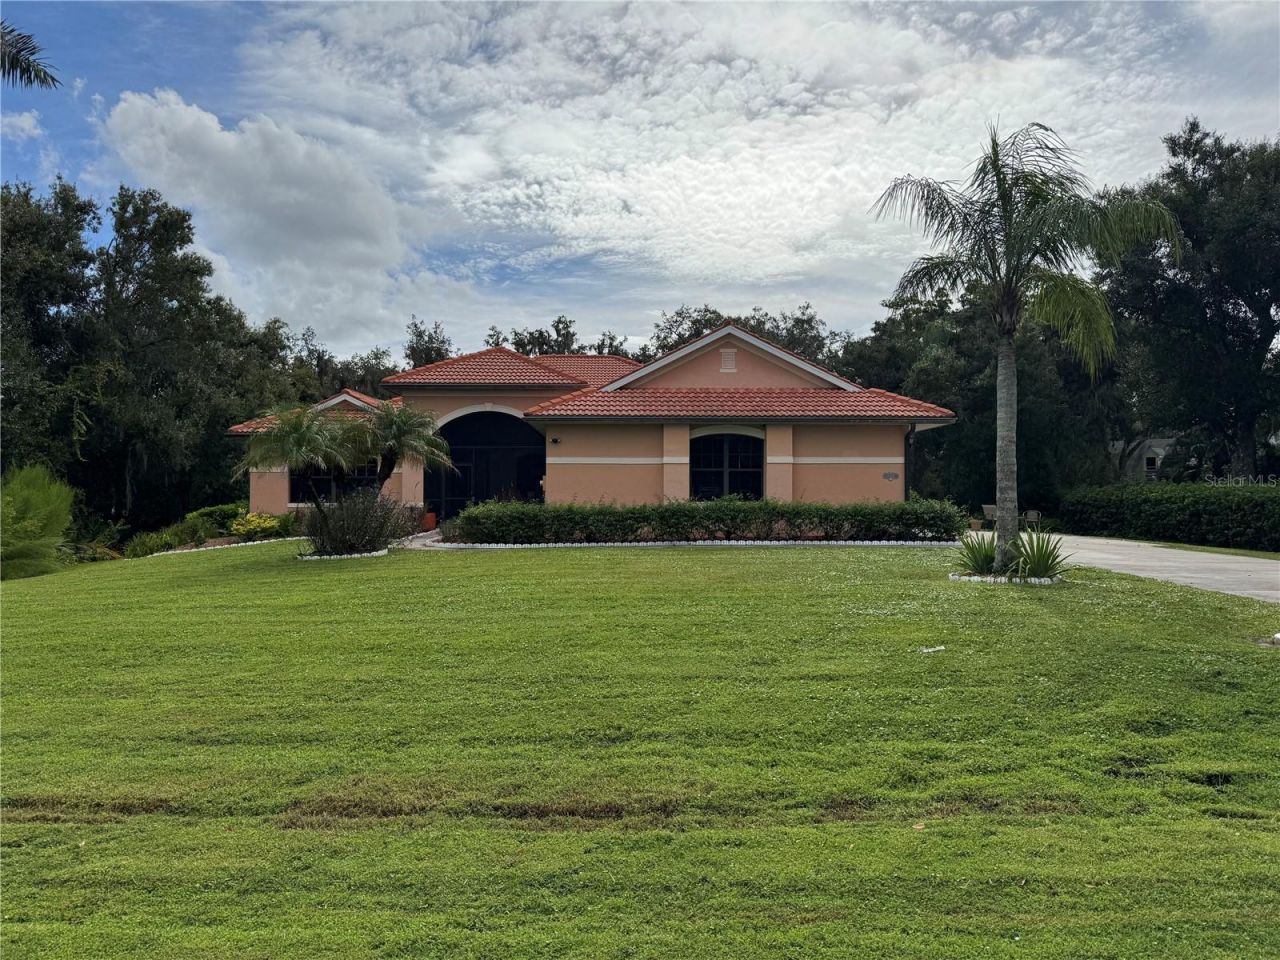
Beautiful setting with almost 1 acre of property. This quite wooded Oakford property has just under 3000 sq ft and has 4 bedrooms and 3 full baths. Large screened pool area with built in heated spa to relax and listen to the sounds of nature. Large open great room floor plan with connected kitchen and dinning area allowing easy flow for relaxed entertainment. The kitchen is fully equipped with built in wall ovens, electric cooktop, dishwasher, refrigerator, microwave, all in stainless steel. Working in the kitchen you have views of the pool and the private back yard, also there is a breakfast area within the kitchen with a large aquarium window to enjoy the views. Primary suite is large with a large walk-in closet, the primary bath has a walk-in shower, soaking tub and duel vanities with lots of natural light. The 3 other bedrooms are set across the home with the other baths. There is a separate dinning area and an additional bonus room, which can can be set up as an home office or den. Outside you have beautiful oak trees and a large lawn to enjoy the nature. The pool and spa are heated and have a salt system for easy care. AC was new in 2023. Short drive into town to all the new restaurants and services available down Fruitville road, Oakford is just far enough out to enjoy all the peace and quite of of country living.
Property Features
Property Type: Residential - Single Family
Cooling: Central Air
Heating: Central
Home Style: Ranch
Lot Size: 0.93 Acres
Roof Type: Tile
Stories: 1.0
Taxes: $5,954
Year Built: 2007
Amenities
Ceiling Fans(s)
Eat-in Kitchen
High Ceilings
Kitchen/Family Room Combo
Open Floorplan
Primary Bedroom Main Floor
Tray Ceiling(s)
Walk-In Closet(s)
Hurricane Shutters
Feature Descriptions
Additional Rooms: Great Room, Inside Utility
Appliances: Built-In Oven, Cooktop, Dishwasher, Disposal, Dryer, Electric Water Heater, Microwave, Refrigerator, Washer
Community Features: Deed Restrictions, Golf Carts OK
Exterior: Block, Stucco
Flood Zone Code: X
Flooring: Ceramic Tile, Wood
Foundation: Slab
HOA Fee: 140/ Quarterly
HOA Y/N: Yes
Home Warranty Y/N: No
Listing Terms: Cash, Conventional
Lot: Oversized Lot, Paved
Lot Dimensions: 0.93
Number of Septics: 1
Number of Wells: 1
Other Equipment: Irrigation Equipment
Ownership: Fee Simple
Parking: Driveway, Garage Door Opener, Garage Faces Side, Oversized
Parking Notes: Driveway, Garage Door Opener, Garage Faces Side, Over
Patio/Porch: Covered, Screened
Pets Allowed: Cats OK, Dogs OK
Pool: In Ground, Gunite, Salt Water, Screen Enclosure
Property Attached Y/N: No
Property Sub-Type: Single Family Residence
Sewer: Septic Tank
Showing Instructions: Supra Lock Box,24 Hour Notice, Contact Call Center, Farm Animals on Site, ShowingTime
Spa: Heated, In Ground
Special Sale Provisions: None
Swimming Pool: Yes
Utilities: Electricity Connected
Vegetation: Mature Landscaping, Oak Trees, Trees/Landscaped
Water: Well
Water Access Y/N: No
Windows: Window Treatments
Zoning: OUE1
Room Sizes
Living Room: 15x25
Kitchen: 10x20
Primary Bedroom: 20x15
Bedroom 1: 11x12
Bedroom 2: 10x12
Bedroom 3: 11x13
Local Schools
High School: Booker High
Middle School: McIntosh Middle
Elementary School: Tatum Ridge Elementary
Listed By / Shown By
Listed By
Agency Name: COLDWELL BANKER SARASOTA CENT.
Agency Contact: 941-487-5600
Shown By
Agency Title: Florida Executive Realty
Agency Phone: 813-908-8500

Estimate Your Payment
Estimated Payment
$ 2,698.75 per month $1,947.37 Principal & Interest $496.17 Property Tax $255.21 Homeowner's Insurance
| MLS# A4709794
This single family home located at , Sarasota, FL 34240 is currently listed for sale with an asking price of $875,000. This property was built in 2007 and has 4 bedrooms and 3 full baths with 2965 sq. ft. is located in the OAK FORD GOLF CLUB subdivision. Search OAK FORD GOLF CLUB real estate on www.floridaexecutiverealty.com today.