
BEDS3
BATHS2 full 1 partial
SQUARE FEET1,541
MLS#G5116854
STATUSActive
PROPERTY TYPEResidential - Townhouse
SUBDIVISIONBARTRAM MEADOWS
Property Description
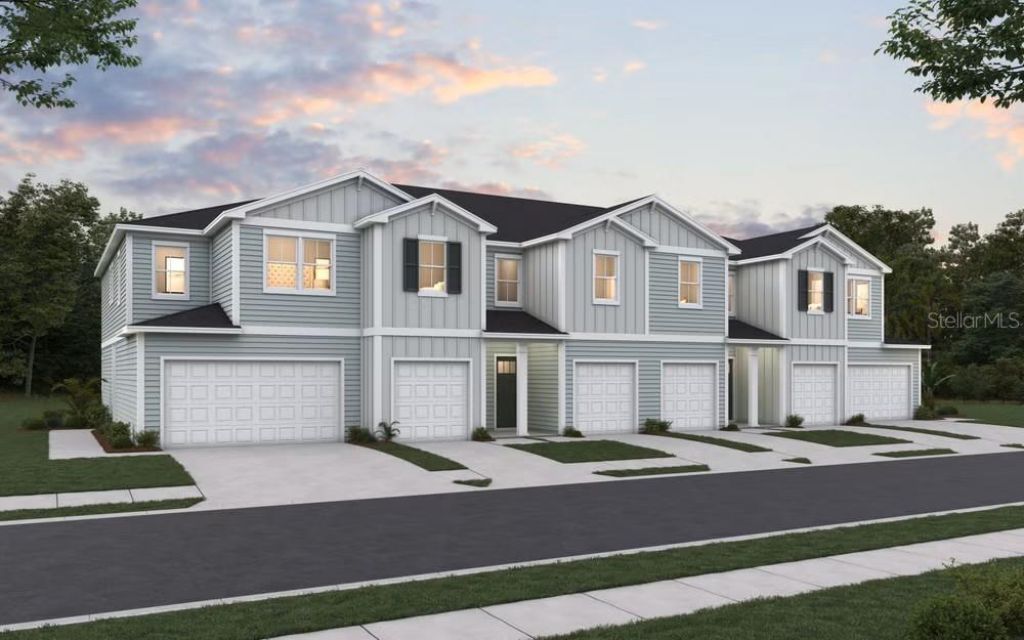
Virtually Staged. Under Construction. Welcome to the IRIS II, a beautiful townhome offering 3 bedrooms, 2.5 baths, and 1541 sq. ft. of thoughtfully designed living space. This home features a large backyard space, no building behind for added privacy, elegant white cabinets, and soaring 10-foot ceilings. Located on a quiet cul-de-sac, this home offers added privacy while being conveniently close to the community mailbox and pool. With its spacious layout, modern finishes, and desirable location, the Iris II is the perfect place to call home. Ready for move-in August! Upstairs, you'll find a spacious primary suite along with two additional bedrooms and a full bath, offering flexible space for family, guests, or a home office. This home is enhanced with a gourmet kitchen featuring quartz countertops, a stylish backsplash, and cabinets extending to the ceiling. Additional upgrades include a wood staircase, full tile showers, and a frameless glass shower in the primary suite. SAMPLE IMAGES
Property Features
Property Type: Residential - Townhouse
Cooling: Central Air
Garage: 1 car attached
Heating: Central, Electric
Home Style: Traditional
Lot Size: 0.04 Acres
Roof Type: Shingle
Stories: 2.0
Taxes: $0
Year Built: 2026
Amenities
Kitchen/Family Room Combo
Open Floorplan
PrimaryBedroom Upstairs
Split Bedroom
Stone Counters
Thermostat
Walk-In Closet(s)
Sidewalk
Feature Descriptions
Appliances: Dishwasher, Disposal, Exhaust Fan, Range
Association Amenities: Fence Restrictions, Pool
Builder: Dream Finders Homes
Community Features: Community Mailbox, Deed Restrictions, Park, Pool, Sidewalks, Street Lights
Days on Site: 2
Exterior: Stucco, Frame
Flood Zone Code: x
Flooring: Carpet, Ceramic Tile
Foundation: Slab
Garage Dimensions: 11x20
HOA Fee: 173/ Monthly
HOA Y/N: Yes
Home Warranty Y/N: Yes
Listing Terms: Cash, Conventional, FHA, VA Loan
Lot: Cleared
Lot Dimensions: 0.04
Model: Iris II
Other Equipment: Irrigation Equipment
Ownership: Fee Simple
Parking: Driveway
Parking Notes: Driveway
Pets Allowed: Yes
Property Attached Y/N: Yes
Property Sub-Type: Townhouse
Security: Smoke Detector(s)
Sewer: Public Sewer
Showing Instructions: See Remarks, ShowingTime
Special Sale Provisions: None
Utilities: Cable Available, Electricity Available, Electricity Connected, Underground Utilities, Water Available, Water Connected
Vegetation: Mature Landscaping
Water: Public
Water Access Y/N: No
Zoning: PUD
Room Sizes
Living Room: 11.5x16.5
Dining Room: 11.5x8.11
Kitchen: 10.11x15.4
Primary Bedroom: 11.5x13.5
Bedroom 2: 11.5x9.7
Bedroom 3: 10.8x10.11
Listed By / Shown By
Listed By
Agency Name: OLYMPUS EXECUTIVE REALTY INC
Agency Contact: mls@oerfl.com
Shown By
Agency Title: Florida Executive Realty
Agency Phone: 813-908-8500

Estimate Your Payment
Estimated Payment
$ 885.81 per month $783.17 Principal & Interest $0.00 Property Tax (data not provided by mls) $102.64 Homeowner's Insurance
| MLS# G5116854
This townhouse located at , Jacksonville, FL 32258 is currently listed for sale with an asking price of $351,898. This property was built in 2026 and has 3 bedrooms and 2 full and 1 partial baths with 1541 sq. ft. is located in the BARTRAM MEADOWS subdivision. Search BARTRAM MEADOWS real estate on www.floridaexecutiverealty.com today.