
BEDS2
BATHS2 full
SQUARE FEET1,768
MLS#A4705219
STATUSPending
PROPERTY TYPEResidential - Single Family
SUBDIVISIONWATERLEFE GOLF & RIVER CLUB
Property Description
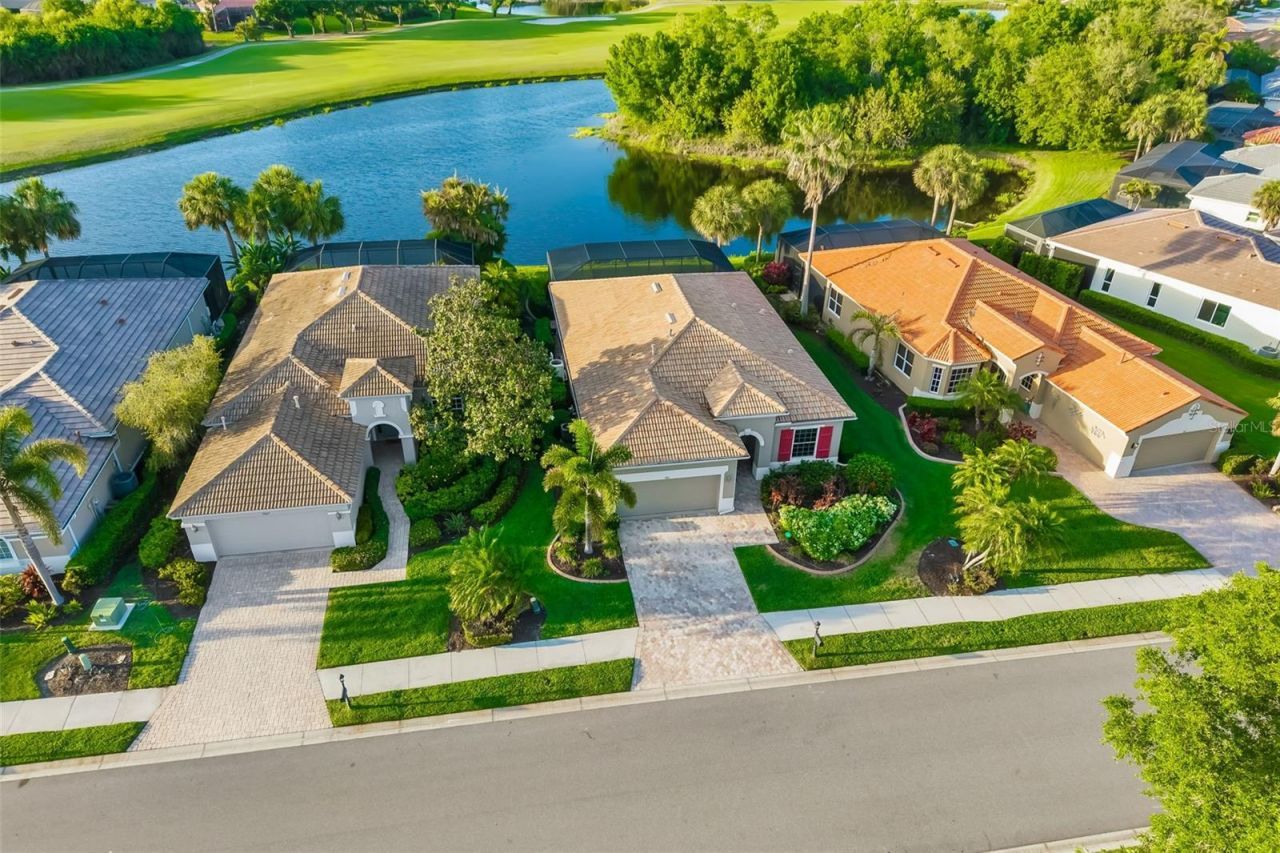
Former model home with one of those views that instantly makes an impression. This 2 bedroom, 2 bath home sits on a rare double bonus lot with water views and golf course views of the par 5 sixth hole all in Bradenton's only Golf & Boating community.Inside, you'll find impact windows and pocket sliders, a beautifully updated kitchen with Zodiac quartz countertops and custom wood cabinetry, LED recessed lighting, crown molding, tray ceilings, and flexible guest space with built in Murphy beds. Outside, the newly screened lanai, resurfaced pool, and freshly sealed paver deck set the tone for easy Florida living.Waterlefe residents enjoy access to the River Club, restaurant and bar, tiki bar, Jr. Olympic pool, fitness center, social events, and more. Golf memberships and marina slips are available but optional.
Property Features
Property Type: Residential - Single Family
Cooling: Central Air
Garage: 2 car attached
Heating: Natural Gas
Home Style: Florida
Lot Size: 0.17 Acres
Roof Type: Tile
Stories: 1.0
Taxes: $9,702
Year Built: 2002
Amenities
Ceiling Fans(s)
Crown Molding
Eat-in Kitchen
Kitchen/Family Room Combo
Open Floorplan
Solid Wood Cabinets
Stone Counters
Thermostat
Tray Ceiling(s)
Walk-In Closet(s)
Window Treatments
Hurricane Shutters
Lighting
Sidewalk
Sprinkler Metered
Feature Descriptions
Appliances: Dishwasher, Disposal, Gas Water Heater, Microwave, Range, Refrigerator, Washer
Body of Water: GOLF COURSE POND
Community Features: Street Lights
Directions: I75 to exit 220 - Head E ast on 64 to Upper Manatee River Rd - turn L (N) and follow to Waterlefe Main entrance on L (W) - go thru Guard Gate (tell them where your headed) and follow Waterlefe Blvd to 2nd Stop sign at Portside Ter - Turn L and follow past
Disaster Mitigation: Hurricane Shutters/Windows
Exterior: Block, Stucco
Flood Zone Code: x
Flooring: Ceramic Tile, Hardwood, Laminate
Foundation: Slab
Frontage Pond: 56
Garage Dimensions: 18x24
HOA Fee: 1034/ Quarterly
HOA Y/N: Yes
Home Warranty Y/N: No
Listing Terms: Cash
Lot Dimensions: 0.17
Number of Pets: 3
Other Equipment: Irrigation Equipment
Other Fees: $500/ Annual
Ownership: Fee Simple
Pets Allowed: Yes
Pets Size: Large (61-100 Lbs.)
Pets Weight (Max): 100
Pool: Gunite, Heated, In Ground, Lighting, Screen Enclosure
Property Attached Y/N: No
Property Sub-Type: Single Family Residence
Security: Gated Community, Security System, Security System Owned, Smoke Detector(s)
Sewer: Public Sewer
Showing Instructions: Appointment Only
Special Sale Provisions: None
Special View Info: Water
Swimming Pool: Yes
Utilities: Cable Connected, Electricity Connected, Natural Gas Connected, Phone Available, Sewer Connected, Sprinkler Meter, Underground Utilities, Water Connected
Water: Public
Water Access: Pond
Water Access Y/N: Yes
Waterfront Features: Pond, Fishing Pier
Water View: Pond
Zoning: PDR/CH
Room Sizes
Living Room: 14x19
Kitchen: 16x13
Primary Bedroom: 13x14
Listed By / Shown By
Listed By
Agency Name: COLDWELL BANKER REALTY
Agency Contact: 941-907-1033
Shown By
Agency Title: Florida Executive Realty
Agency Phone: 813-908-8500

Estimate Your Payment
Estimated Payment
$ 2,167.81 per month $1,201.81 Principal & Interest $808.50 Property Tax $157.50 Homeowner's Insurance
9811 Portside Terrace | MLS# A4705219
This single family home located at 9811 Portside Terrace , Bradenton, FL 34212 is currently listed for sale with an asking price of $540,000. This property was built in 2002 and has 2 bedrooms and 2 full baths with 1768 sq. ft. Portside Terrace is located in the WATERLEFE GOLF & RIVER CLUB subdivision. Search WATERLEFE GOLF & RIVER CLUB real estate on www.floridaexecutiverealty.com today.