
BEDS2
BATHS2 full 1 partial
SQUARE FEET1,240
MLS#O6443539
STATUSActive
PROPERTY TYPEResidential - Townhouse
SUBDIVISIONTOWNHOMES AT SABAL POINTE
Property Description
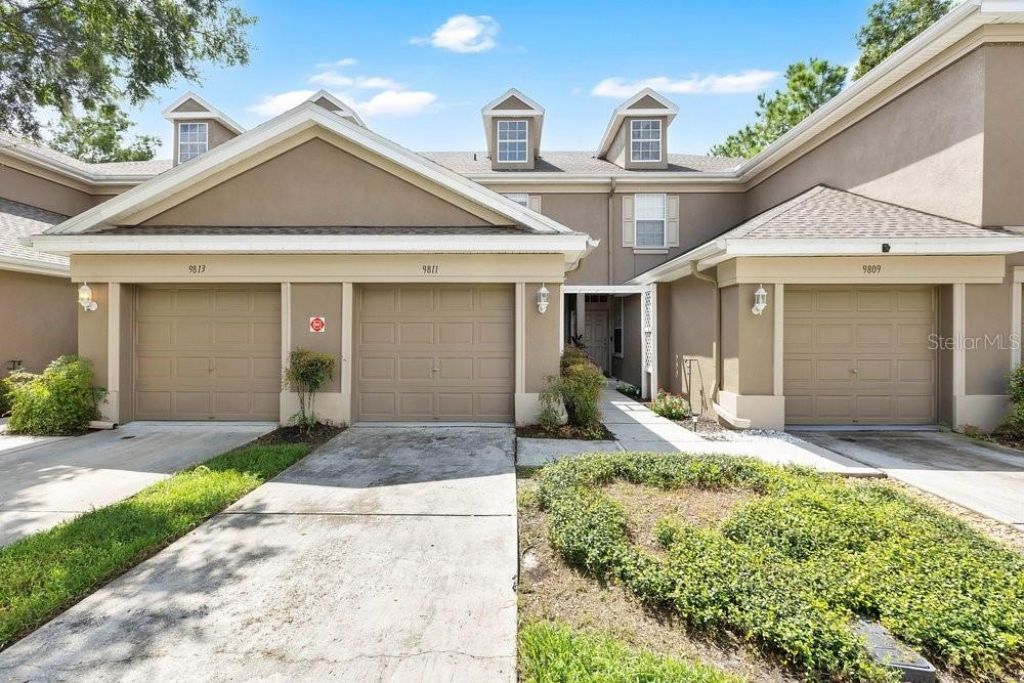
Find yourself at home or your home away from home if you're looking for an investment with this freshly updated 2-bedroom, 2.5-bath townhome in the established Townhomes at Sabal Pointe community. Move-in ready with features like a newly remodeled kitchen with butcher block countertops, new laminate flooring upstairs, new carpet, fresh interior paint throughout, and a new A/C system (2026). Upstairs, the generous primary suite boasts a walk-in closet and view of the community pool. One additional bedroom across the hall gives flexibility for a second bedroom, home office, or for guests. Conveniently located in Tampa's Palm River area, the home provides easy access to the Selmon Expressway and I-75, connecting you to Downtown Tampa, Brandon, major employment centers, shopping, dining, and entertainment and easy access to the airport, USF, Busch Gardens, and all that is in Tampa Bay.
Upcoming Open Houses
Open House Friday September 25th, 4:00pm - 6:00pm
Open House Saturday September 26th, 11:00am - 2:00pm
Open House Sunday September 27th, 12:00pm - 2:00pm
Property Features
Property Type: Residential - Townhouse
Cooling: Central Air
Garage: 1 car attached
Heating: Central
Lot Size: 0.03 Acres
Roof Type: Shingle
Stories: 2.0
Taxes: $4,004
Year Built: 2006
Amenities
Ceiling Fans(s)
Eat-in Kitchen
Living Room/Dining Room Combo
PrimaryBedroom Upstairs
Solid Wood Cabinets
Walk-In Closet(s)
Lighting
Rain Gutters
Feature Descriptions
Appliances: Dishwasher, Disposal, Dryer, Microwave, Range, Refrigerator, Washer
Community Features: Pool, Street Lights
Days on Site: 1
Directions: South on N Falkenburg Rd toward Ellen Ave, Turn right onto 6 Mile Creek Rd, Left on Bismarck Palm Dr., Left on Fan Palm Way.
Exterior: Stucco, Frame
Flood Zone Code: X
Flooring: Carpet, Laminate, Tile
Foundation: Slab
HOA Fee: 300/ Monthly
HOA Y/N: Yes
Home Warranty Y/N: No
Listing Terms: Cash, Conventional, FHA, VA Loan
Lot Dimensions: 0.03
Ownership: Fee Simple
Parking: Driveway, Garage Door Opener, Guest
Parking Notes: Driveway, Garage Door Opener, Guest
Pets Allowed: Yes
Property Attached Y/N: No
Property Sub-Type: Townhouse
Sewer: Public Sewer
Showing Instructions: Appointment Only, Combination Lock Box, See Remarks, ShowingTime
Special Sale Provisions: None
Utilities: Cable Available, Public, Underground Utilities
Water: Public
Water Access Y/N: No
Zoning: PD
Room Sizes
Kitchen: 10x12
Living Room: 15x20
Primary Bedroom: 12x14
Local Schools
High School: Armwood-HB
Middle School: Jennings-HB
Elementary School: Kenly-HB
Listed By / Shown By
Listed By
Agency Name: WATSON REALTY CORP
Agency Contact: 407-359-2300
Shown By
Agency Title: Florida Executive Realty
Agency Phone: 813-908-8500

Estimate Your Payment
Estimated Payment
$ 837.11 per month $445.11 Principal & Interest $333.67 Property Tax $58.33 Homeowner's Insurance
9811 Fan Palm Way | MLS# O6443539
This townhouse located at 9811 Fan Palm Way , Tampa, FL 33610 is currently listed for sale with an asking price of $200,000. This property was built in 2006 and has 2 bedrooms and 2 full and 1 partial baths with 1240 sq. ft. Fan Palm Way is located in the TOWNHOMES AT SABAL POINTE subdivision. Search TOWNHOMES AT SABAL POINTE real estate on www.floridaexecutiverealty.com today.