
BEDS3
BATHS2 full
SQUARE FEET1,453
MLS#OM729028
STATUSActive
PROPERTY TYPEResidential - Single Family
SUBDIVISIONSILVER SPRINGS SHORES
Property Description
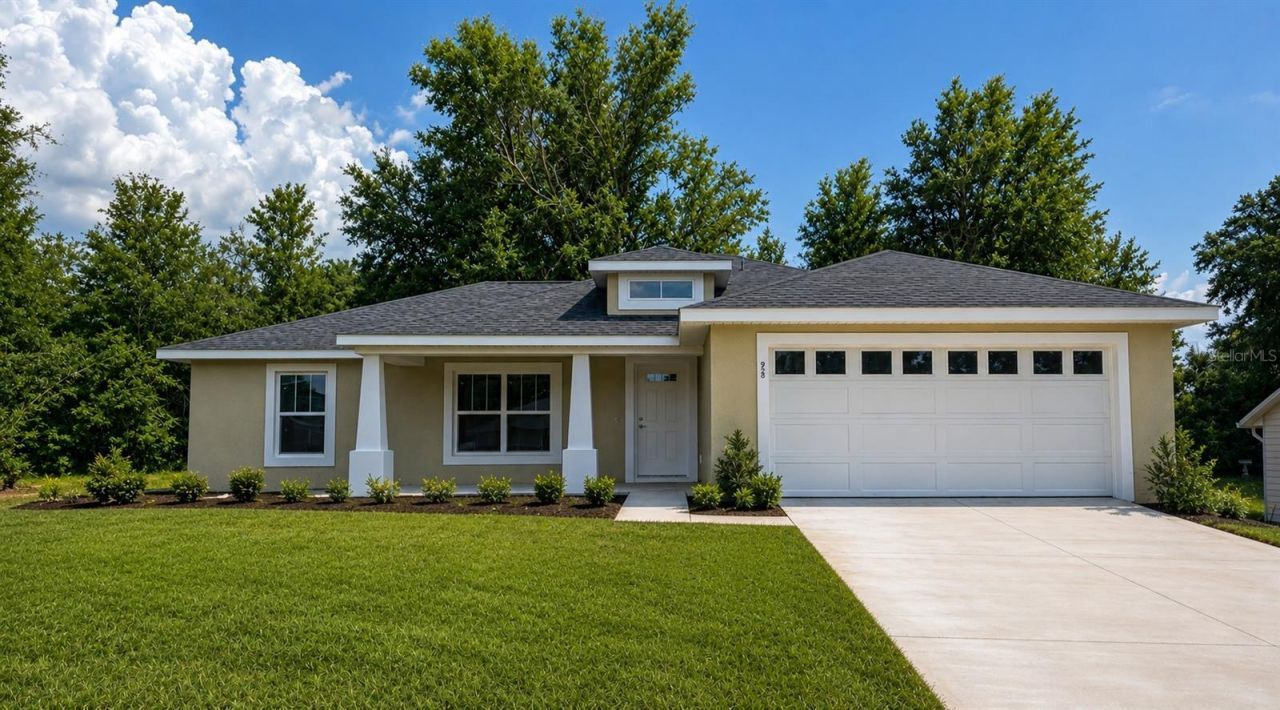
Virtually Staged. Located walking distance to a Florida Green Way Trail entrance! This beautifully crafted 3-bedroom, 2-bath home offers exceptional quality at an unbeatable price. Enjoy an open, airy floor plan with no carpet throughout, creating a clean, modern look and easy upkeep. The home features front and back porches, perfect for relaxing outdoors or entertaining guests. Inside, you'll find stunning granite countertops and soft-close shaker cabinets in the kitchen and bathrooms, along with upgraded plumbing and lighting fixtures that add a touch of elegance. The spacious primary suite includes a generous walk-in closet, offering plenty of storage for everyday living. Situated in a non-HOA community, you'll have the freedom to make this home truly your own without restrictive guidelines. With its stylish finishes, functional layout, inviting outdoor spaces, and prime location, this home is an incredible opportunity. Don't miss your chance to own this gem!
Property Features
Property Type: Residential - Single Family
Cooling: Central Air
Garage: 2 car attached
Heating: Electric
Lot Size: 0.23 Acres
Roof Type: Shingle
Stories: 1.0
Taxes: $279
Year Built: 2026
Amenities
Cathedral Ceiling(s)
Ceiling Fans(s)
Eat-in Kitchen
Open Floorplan
Split Bedroom
Stone Counters
Tray Ceiling(s)
Walk-In Closet(s)
Lighting
Sliding Doors
Feature Descriptions
Appliances: Dishwasher, Electric Water Heater, Microwave, Range, Refrigerator
Builder: A. L. Milton Construction, Inc.
Directions: Maricamp Road, heading east. Turn left onto SE 64th Ave Road. Turn left onto Pecan Road, turn right onto Pecan Course Circle, home is on the left.
Exterior: Block, Concrete, Stucco
Flood Zone Code: X
Flooring: Luxury Vinyl
Foundation: Slab
Garage Dimensions: 20x22
Home Warranty Y/N: No
Listing Terms: Cash, Conventional, FHA, USDA Loan, VA Loan
Lot: Cleared, Landscaped
Lot Dimensions: 0.23
Model: Hemlock II
Ownership: Fee Simple
Parking: Driveway, Garage Door Opener
Parking Notes: Driveway, Garage Door Opener
Patio/Porch: Covered, Front Porch, Rear Porch
Pets Allowed: Yes
Property Attached Y/N: No
Property Sub-Type: Single Family Residence
Sewer: Septic Tank
Showing Instructions: Supra Lock Box, ShowingTime
Special Sale Provisions: None
Utilities: BB/HS Internet Available, Cable Available, Electricity Connected
Water: Well
Water Access Y/N: No
Zoning: R1
Room Sizes
Living Room: 16x16
Dining Room: 12x11.5
Kitchen: 10x12
Primary Bedroom: 15x15
Bedroom 2: 12.3x11
Bedroom 3: 11x10
Balcony/Porch/Lanai: 16x8
Listed By / Shown By
Listed By
Agency Name: PLATINUM HOMES AND LAND REALTY
Agency Contact: 352-620-0207
Shown By
Agency Title: Florida Executive Realty
Agency Phone: 813-908-8500

Estimate Your Payment
Estimated Payment
$ 739.40 per month $633.17 Principal & Interest $23.25 Property Tax $82.98 Homeowner's Insurance
98 Pecan Course Circle | MLS# OM729028
This single family home located at 98 Pecan Course Circle , Ocala, FL 34472 is currently listed for sale with an asking price of $284,500. This property was built in 2026 and has 3 bedrooms and 2 full baths with 1453 sq. ft. Pecan Course Circle is located in the SILVER SPRINGS SHORES subdivision. Search SILVER SPRINGS SHORES real estate on www.floridaexecutiverealty.com today.