
BEDS3
BATHS2 full
SQUARE FEET1,491
MLS#G5115757
STATUSActive
PROPERTY TYPEResidential - Single Family
SUBDIVISIONSILVER LAKE ESTATES
Property Description
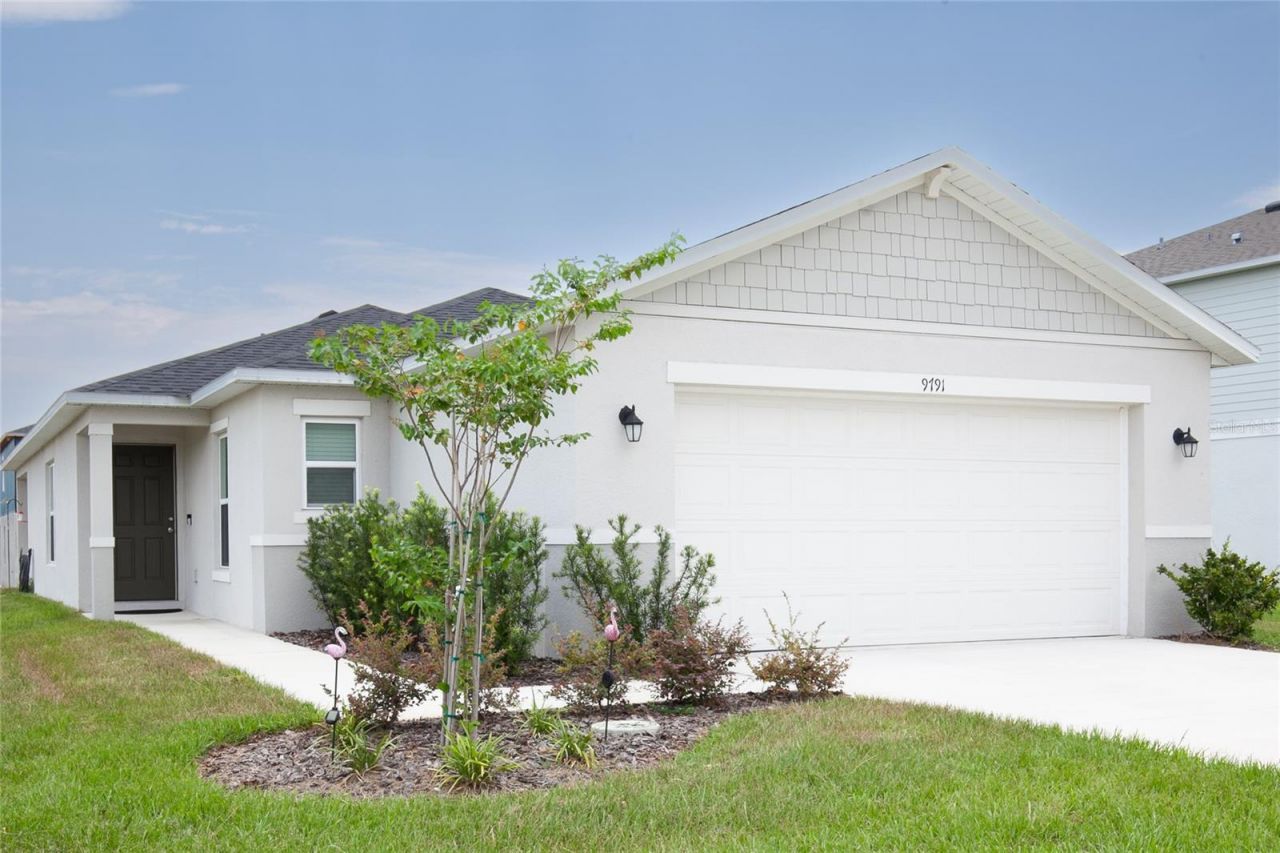
MOVE IN READY! JUST BUILT IN 2025 AND READY FOR ITS NEW OWNERS! LOCATED ON A CORNER LOT, CLOSE TO RESTAURANTS AND SHOPPING. THIS INVITING ONE STORY, 3 BEDROOM 2 BATH HOME FEATURES HIGH CEILINGS, AN OPEN FLOOR PLAN, SPLIT BEDROOM, A LARGE KITCHEN ISLAND WITH LOTS OF CABINETS, AND STAINLESS STEEL APPLIANCES. THE PRIMARY BEDROOM HAS A LARGE WALK IN CLOSET, WHILE THE PRIMARY BATHROOM HAS A WALK IN SHOWER AND DUAL SINKS. ENJOY OUTDOOR LIVING WITH A COVERED PORCH.
Property Features
Property Type: Residential - Single Family
Cooling: Central Air
Garage: 2 car attached
Heating: Central
Lot Size: 0.18 Acres
Roof Type: Shingle
Stories: 1.0
Taxes: $915
Year Built: 2025
Amenities
Ceiling Fans(s)
Eat-in Kitchen
High Ceilings
Living Room/Dining Room Combo
Open Floorplan
Primary Bedroom Main Floor
Split Bedroom
Thermostat
Walk-In Closet(s)
Window Treatments
Lighting
Sidewalk
Sliding Doors
Feature Descriptions
Appliances: Dishwasher, Disposal, Dryer, Electric Water Heater, Exhaust Fan, Microwave, Range, Refrigerator, Washer
Community Features: Sidewalks, Street Lights
Days on Site: 1
Directions: FROM US HWY 441 TURN ONTO RADIO ROAD, THEN LEFT ON MORNINGSIDE DRIVE TO SILVER LAKE ESTATES ON RIGHT. DRIVE STRAIGHT INTO COMMUNITY AND HOME WILL BE ON THE LEFT
Exterior: Block, Stucco
Flood Zone Code: X
Flooring: Ceramic Tile
Foundation: Slab
HOA Fee: 285/ Quarterly
HOA Y/N: Yes
Home Warranty Y/N: No
Listing Terms: Cash, Conventional, FHA, VA Loan
Lot: Corner Lot, Sidewalk, Paved
Lot Dimensions: 0.18
Other Equipment: Irrigation Equipment
Ownership: Fee Simple
Pets Allowed: Cats OK, Dogs OK
Pets Restrictions: PET RESTRICTIONS TO BE INDEPENDENTLY VERIFIED BY THE HOA
Property Attached Y/N: No
Property Sub-Type: Single Family Residence
Sewer: Public Sewer
Showing Instructions: Supra Lock Box, Appointment Only, See Remarks, ShowingTime
Special Sale Provisions: None
Utilities: Electricity Connected, Natural Gas Connected, Public, Water Connected
Water: Public
Water Access Y/N: No
Room Sizes
Living Room: 14x15
Dining Room: 8x15
Kitchen: 13x10
Primary Bedroom: 15x11
Primary Bathroom: 9x9
Bedroom 2: 10x10
Bedroom 3: 10x10
Bathroom 2: 8x10
Balcony/Porch/Lanai: 9x11
Listed By / Shown By
Listed By
Agency Name: ALBERSON REALTY
Agency Contact: 352-308-8240
Shown By
Agency Title: Florida Executive Realty
Agency Phone: 813-908-8500

Estimate Your Payment
Estimated Payment
$ 904.42 per month $732.21 Principal & Interest $76.25 Property Tax $95.96 Homeowner's Insurance
9791 NE Carson Way | MLS# G5115757
This single family home located at 9791 NE Carson Way , Leesburg, FL 34788 is currently listed for sale with an asking price of $329,000. This property was built in 2025 and has 3 bedrooms and 2 full baths with 1491 sq. ft. NE Carson Way is located in the SILVER LAKE ESTATES subdivision. Search SILVER LAKE ESTATES real estate on www.floridaexecutiverealty.com today.