
BEDS3
BATHS2 full
SQUARE FEET1,270
MLS#A4708140
STATUSActive
PROPERTY TYPERental - Single Family
SUBDIVISIONHARRISON RANCH
Property Description
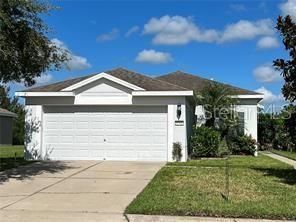
HARRISON RANCH. 3 Bedroom/2 Bath/2 Car Garage. Nice quiet community with lots of activities. Kitchen has Range, Refrigerator, Dishwasher, Microwave, Pantry, and Wide Pass Thru to Living Room. Dining Area located right beside the Kitchen. Living Room has sliding glass doors to patio slab and large back yard with a view of the lake and trees. Master Bedroom has vaulted ceiling. Home has 2nd and 3rd. Bedrooms. Two Bathrooms have tub/shower combo and one bathroom has access from bedroom and from hallway. Full size washer and dryer in Laundry Room. Blinds. Home Entry is around to the right of the garage which allows for privacy. Harrison Ranch has an on site staff, Community Center, Fitness Center, Jr. Olympic Community Pool, Billards Room Game Area, 2 Playgrounds, Tennis/Pickle Ball/Basketball Courts, Nature Trail and an Activity Director. Centrally located to downtown Palmetto, downtown Bradenton, St. Petersburg and Tampa. Easy drive to I-75, Ellenton Outlet Mall, Dine, Shop, Medical, Schools, Entertainment and Airports.
Property Features
Property Type: Rental - Single Family
Cooling: Central Air
Garage: 2 car attached
Heating: Central, Electric
Lot Size: 0.17 Acres
Year Built: 2008
Amenities
Cathedral Ceiling(s)
Ceiling Fans(s)
Eat-in Kitchen
High Ceilings
Open Floorplan
Primary Bedroom Main Floor
Solid Surface Counters
Solid Wood Cabinets
Split Bedroom
Thermostat
Vaulted Ceiling(s)
Walk-In Closet(s)
Window Treatments
Feature Descriptions
Appliances: Dishwasher, Disposal, Dryer, Electric Water Heater, Exhaust Fan, Ice Maker, Microwave, Range, Refrigerator, Washer
Association Amenities: Basketball Court, Clubhouse, Fence Restrictions, Fitness Center, Pickleball Court(s), Playground, Pool, Recreation Facilities, Tennis Court(s), Trail(s), Vehicle Restrictions
Community Features: Association Recreation - Owned, Clubhouse, Fitness Center, Playground, Pool, Tennis Court(s)
Directions: From US 301 North Onto Harrison Ranch Blvd., Left Onto 50th. St. Cir. E.. House is on your Left.
Flood Zone Code: x
Flooring: Carpet, Laminate
HOA Y/N: Yes
Home Warranty Y/N: No
Lease Terms: Twelve Months
Lot: In County, Paved
Lot Dimensions: 0.17
Number of Pets: 2
Parking: Covered, Driveway, Garage Door Opener, Ground Level, Off Street, Open
Parking Notes: Covered, Driveway, Garage Door Opener, Ground Level, O
Pets Allowed: Breed Restrictions, Dogs OK, Number Limit, Size Limit
Pets Restrictions: Breed Restrictions. Pet Must Be On Leach At All Times Outside Of The House. Tenant(s) Are Responsible For Picking Up After Their Dog(s). Please refer to community Rules and Regulations. Sorry No Cats.
Pets Size: Medium (36-60 Lbs.)
Pets Weight (Max): 40
Pool: In Ground
Property Attached Y/N: No
Property Sub-Type: Single Family Residence
Sewer: Public Sewer
Showing Instructions: Combination Lock Box, Contact Call Center
Utilities: BB/HS Internet Available, Cable Available, Electricity Connected, Phone Available, Public, Sewer Connected, Sprinkler Meter, Underground Utilities, Water Connected
Water: Public
Water Access Y/N: No
Windows: Blinds
Room Sizes
Great Room: 15x14
Kitchen: 16x10
Dining Room: 8x7
Primary Bedroom: 13x13
Bedroom 2: 12x10
Bedroom 3: 12x10
Local Schools
High School: Parrish Community High
Middle School: Buffalo Creek Middle
Elementary School: Barbara A. Harvey Elementary
Listed By / Shown By
Listed By
Agency Name: RE/MAX ALLIANCE GROUP
Agency Contact: 941-758-7777
Shown By
Agency Title: Florida Executive Realty
Agency Phone: 813-908-8500

9761 50th Street Circle E | MLS# A4708140
This property located at 9761 50th Street Circle E, Parrish, FL 34219 is currently listed for rent with an asking price of $2,300 / Monthly. Search Parrish real estate on www.floridaexecutiverealty.com today.