
BEDS3
BATHS2 full
SQUARE FEET1,746
MLS#TB8543496
STATUSActive
PROPERTY TYPEResidential - Single Family
SUBDIVISIONCITRUS SPGS
Property Description
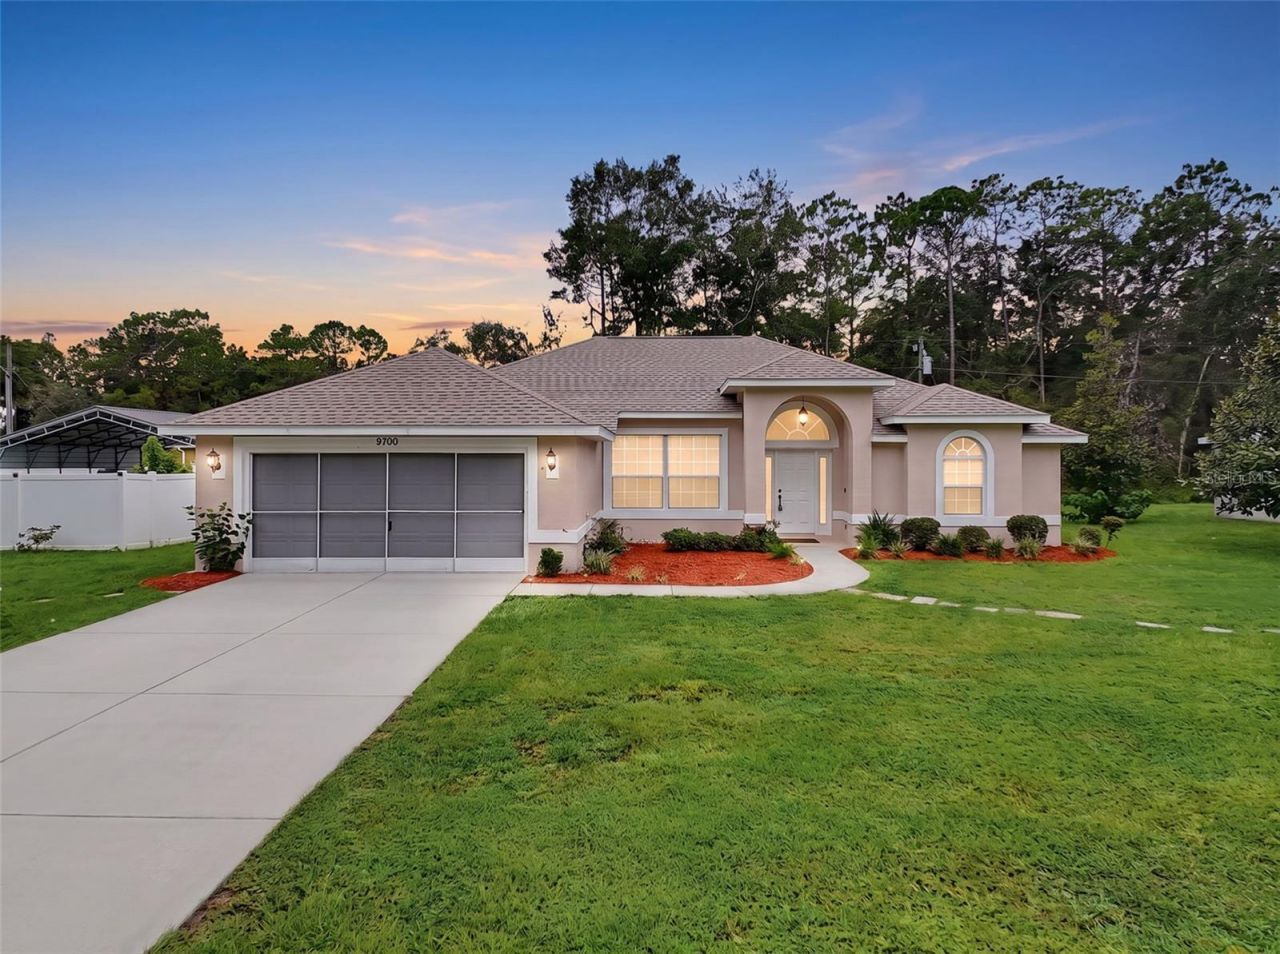
Virtually Staged. Welcome home to this spacious residence offering an impressive 1,746 sq. ft. of living space with plenty of character throughout! Major highlights include a one-year-old roof and HVAC system (2022), giving the next owner a great head start. Inside, you'll find gorgeous cathedral ceilings, plant shelves, decorative architectural cutouts, and a tray ceiling in the primary suite. The kitchen features a comfortable breakfast nook, while the primary suite offers two walk-in closets, dual vanities, a garden tub with beautiful natural lighting, and a separate tiled shower. One of the standout features is the impressive approximately 28' x 10' screened lanai, accessible from four separate entrances throughout the home-creating fantastic indoor/outdoor flow for relaxing or entertaining. The home offers a spacious, functional layout with plenty of opportunity for the next owner to bring their own style through interior updates. With some of the big-ticket items already addressed, this home is ready for a fresh vision and personal touch!
Property Features
Property Type: Residential - Single Family
Cooling: Central Air
Garage: 2 car attached
Heating: Central
Lot Size: 0.25 Acres
Roof Type: Shingle
Stories: 1.0
Taxes: $1,418
Year Built: 2007
Amenities
Cathedral Ceiling(s)
Eat-in Kitchen
Thermostat
Tray Ceiling(s)
Other
Feature Descriptions
Appliances: Dishwasher, Dryer, Microwave, Range, Refrigerator, Washer
Directions: From US-41 N / N Florida Ave:Turn left onto N Country Club Way.Turn right onto N Sandree Dr.Turn left onto W Almont Pl.Turn right onto N Kendall Way.9700 N Kendall Way will be on the left.
Exterior: Block, Stucco
Flood Zone Code: X
Flooring: Carpet, Tile
Foundation: Slab
Home Warranty Y/N: No
Listing Terms: Cash, Conventional, FHA, VA Loan
Lot Dimensions: 0.25
Ownership: Fee Simple
Property Attached Y/N: No
Property Sub-Type: Single Family Residence
Sewer: Septic Tank
Showing Instructions: Combination Lock Box, ShowingTime
Special Sale Provisions: None
Utilities: Cable Available, Electricity Available, Electricity Connected, Water Available, Water Connected
Water: Public
Water Access Y/N: No
Zoning: PDR
Room Sizes
Primary Bedroom: 13.9x27.3
Primary Bathroom: 13.8x11.4
Bedroom 1: 10.11x11.1
Bathroom 1: 5x10.11
Living Room: 18x12.3
Kitchen: 10.9x9.7
Balcony/Porch/Lanai: 28.1x9.7
Listed By / Shown By
Listed By
Agency Name: LPT REALTY, LLC
Agency Contact: 877-366-2213
Shown By
Agency Title: Florida Executive Realty
Agency Phone: 813-908-8500

Estimate Your Payment
Estimated Payment
$ 835.58 per month $634.29 Principal & Interest $118.17 Property Tax $83.13 Homeowner's Insurance
9700 N Kendall Way | MLS# TB8543496
This single family home located at 9700 N Kendall Way , Citrus Springs, FL 34434 is currently listed for sale with an asking price of $285,000. This property was built in 2007 and has 3 bedrooms and 2 full baths with 1746 sq. ft. N Kendall Way is located in the CITRUS SPGS subdivision. Search CITRUS SPGS real estate on www.floridaexecutiverealty.com today.