
BEDS3
BATHS2 full
SQUARE FEET1,286
MLS#G5117183
STATUSActive
PROPERTY TYPEResidential - Single Family
SUBDIVISIONCITRUS SPGS
Property Description
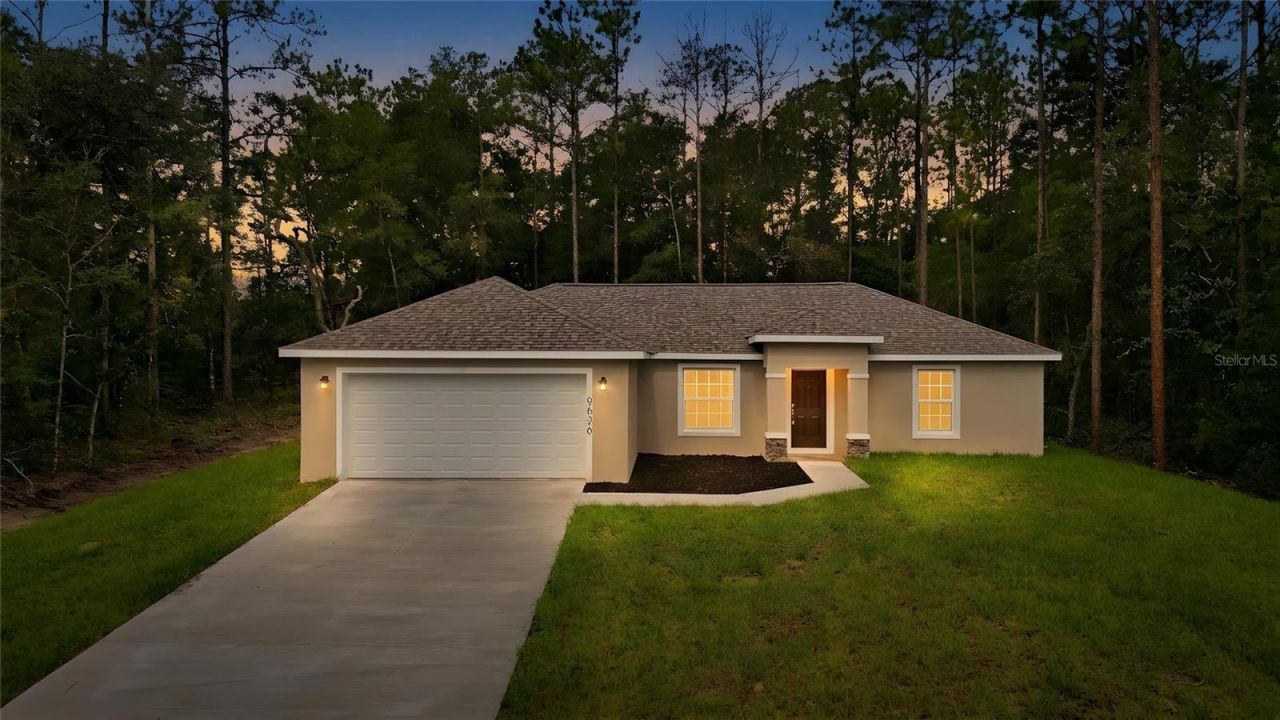
EASILY OBSERVABLE, BETTER VALUE. INVESTOR SPECIAL! NEW CONSTRUCTION- PRIVATE LOT 3-bedroom, 2-bath HOME with thoughtful finishes and a modern, functional floor plan. Featuring beautiful white cabinetry, with brushed nickel finishes. GRANITE countertops, BRAND NEW stainless steel appliances,oversized closet and more! Enjoy the benefits of new construction with no renovation needed and NO HOA! An excellent opportunity for an investor or buyer looking for a move-in-ready home without HOA restrictions. Schedule your showing today and see the quality and finishes for yourself!
Property Features
Property Type: Residential - Single Family
Cooling: Central Air
Garage: 2 car attached
Heating: Central
Lot Size: 0.23 Acres
Roof Type: Shingle
Stories: 1.0
Taxes: $277
Year Built: 2026
Amenities
Eat-in Kitchen
Living Room/Dining Room Combo
Primary Bedroom Main Floor
Walk-In Closet(s)
Lighting
Feature Descriptions
Appliances: Built-In Oven, Cooktop, Dishwasher, Microwave, Refrigerator
Barn Features: None
Directions: From US Hwy 41/N Florida Ave, head north and turn right onto N Country Club Way. The property will be on the left.
Exterior: Stucco
Flood Zone Code: X
Flooring: Vinyl
Foundation: Block
Home Warranty Y/N: Yes
Horse Amenities: None
Listing Terms: Cash, Conventional, FHA, VA Loan
Lot: Paved
Lot Dimensions: 0.23
Ownership: Fee Simple
Parking: Driveway, Garage Door Opener
Parking Notes: Driveway, Garage Door Opener
Patio/Porch: Front Porch, Porch
Property Attached Y/N: No
Property Sub-Type: Single Family Residence
Sewer: Public Sewer
Showing Instructions: Appointment Only, Combination Lock Box
Special Sale Provisions: None
Utilities: Cable Available, Electricity Connected, Water Connected
Vegetation: Mature Landscaping
Water: Public
Water Access Y/N: No
Zoning: RUR
Room Sizes
Living Room: 17x13
Dining Room: 8x11
Kitchen: 10x11
Primary Bedroom: 13x14
Primary Bathroom: 5x11
Bedroom 2: 11x11
Bedroom 3: 10x13
Bathroom 2: 5x9
Balcony/Porch/Lanai: 8x5
Laundry: 8x6
Garage Apartment: 20x20
Local Schools
High School: Citrus High School
Middle School: Citrus Springs Middle School
Elementary School: Central Ridge Elementary School
Listed By / Shown By
Listed By
Agency Name: LPT REALTY, LLC
Agency Contact: 877-366-2213
Shown By
Agency Title: Florida Executive Realty
Agency Phone: 813-908-8500

Estimate Your Payment
Estimated Payment
$ 652.39 per month $556.39 Principal & Interest $23.08 Property Tax $72.92 Homeowner's Insurance
9636 N Country Club Way | MLS# G5117183
This single family home located at 9636 N Country Club Way , Citrus Springs, FL 34434 is currently listed for sale with an asking price of $250,000. This property was built in 2026 and has 3 bedrooms and 2 full baths with 1286 sq. ft. N Country Club Way is located in the CITRUS SPGS subdivision. Search CITRUS SPGS real estate on www.floridaexecutiverealty.com today.