
BEDS4
BATHS2 full
SQUARE FEET1,582
MLS#O6412183
STATUSActive
PROPERTY TYPEResidential - Single Family
SUBDIVISIONCOUNTRY CREEK SOUTHRIDGE AT
Property Description
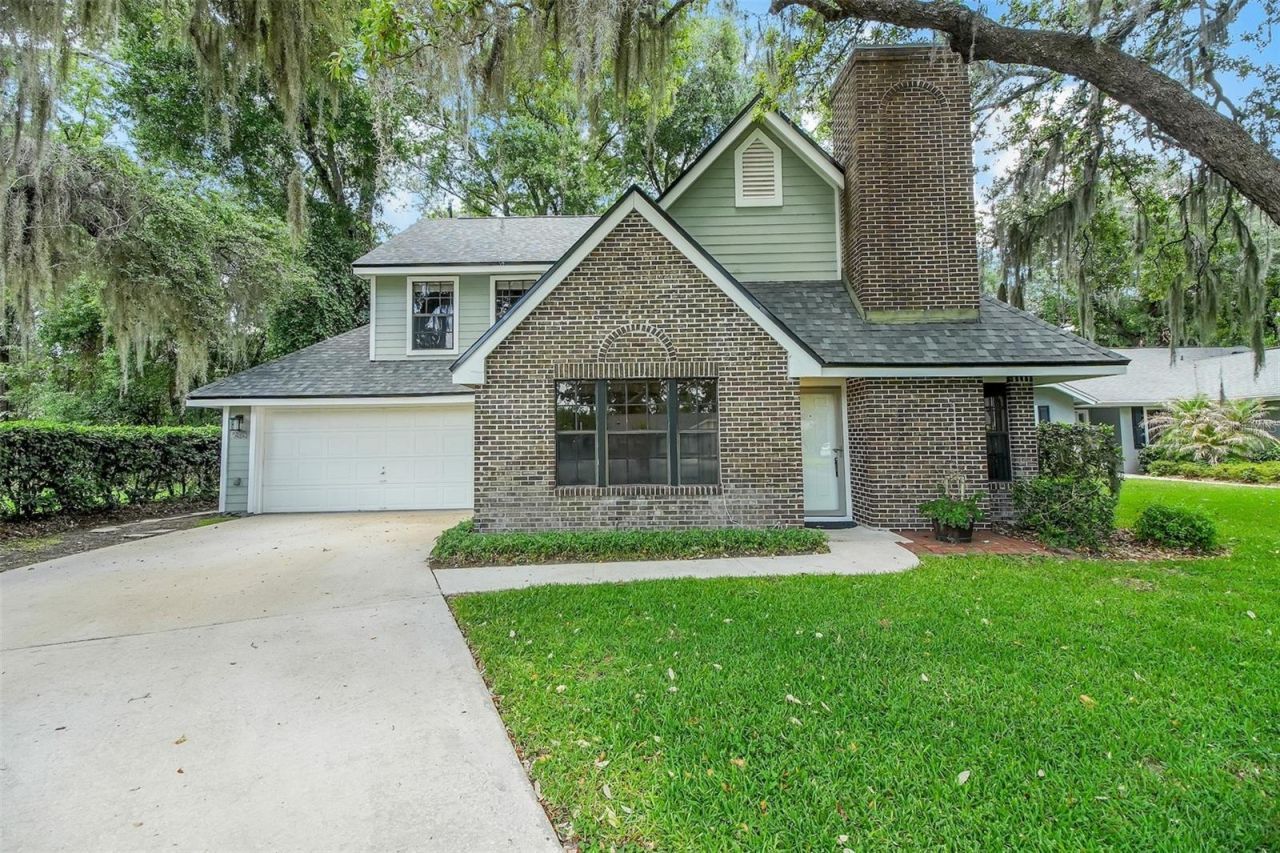
One or more photo(s) has been virtually staged. Country Creek - where lifestyle meets location! Tree-lined streets wind through this popular Altamonte Springs community, creating the perfect setting for daily walks, bike rides, and happy pups. Tucked away on a cul-de-sac, this charming 4-bedroom, 2-bath home offers delightful curb appeal with brick accents, shady oak trees, and a welcoming feel. Inside, you'll find wood floors in the living and dining rooms, laminate flooring in all bedrooms - no carpet! The kitchen features stainless steel appliances, granite countertops, and plenty of storage. The highlight is the spacious screened porch and brick patio overlooking a fabulous backyard with room for pets, play, gardening, or simply relaxing outdoors. Major bonus: roof replaced in 2025! Country Creek offers a low HOA and wonderful amenities including a community pool, clubhouse, tennis/racquetball courts, basketball courts, and playgrounds. Altamonte Springs offers nearby Lake Lotus Park and an abundance of shopping & dining options. And, Country Creek is minutes from Downtown Orlando, Maitland Center, and the Lake Mary business corridor - this home blends work, life, and recreation in a beautiful natural setting. Fantastic Seminole County Schools!
Property Features
Property Type: Residential - Single Family
Cooling: Central Air
Garage: 2 car attached
Heating: Electric, Heat Pump
Lot Size: 0.19 Acres
Roof Type: Shingle
Stories: 2.0
Taxes: $3,086
Year Built: 1986
Amenities
Cathedral Ceiling(s)
Eat-in Kitchen
Living Room/Dining Room Combo
Stone Counters
Walk-In Closet(s)
Window Treatments
Sliding Doors
Feature Descriptions
Appliances: Dishwasher, Disposal, Microwave, Refrigerator
Association Amenities: Playground, Pool, Racquetball, Tennis Court(s)
Community Features: Clubhouse, Community Mailbox, Deed Restrictions, Street Lights
Directions: From Bunnell Road, South on Country Creek Pkwy, Through Stop Sign at the Community Pool, Continue Through Covered Bridge, Continue Approximately 1 mile, Left on Woodridge Ct, Right on Southridge Trail, Property at Cul De Sac on Right.Only Residents can En
Exterior: Brick, Wood Siding
Fireplace: Wood Burning
Fireplace Y/N: Yes
Flood Zone Code: X
Flooring: Laminate, Wood
Foundation: Slab
Garage Dimensions: 23x20
HOA Fee: 175/ Quarterly
HOA Y/N: Yes
Home Warranty Y/N: No
Listing Terms: Cash, Conventional, FHA, VA Loan
Lot: City Limits
Lot Dimensions: 0.19
Other Equipment: Irrigation Equipment
Ownership: Fee Simple
Parking: Garage Door Opener
Parking Notes: Garage Door Opener
Patio/Porch: Patio, Rear Porch, Screened
Pets Allowed: Yes
Property Attached Y/N: No
Property Sub-Type: Single Family Residence
Sewer: Public Sewer
Showing Instructions: ShowingTime
Special Sale Provisions: None
Utilities: BB/HS Internet Available, Cable Connected, Electricity Connected, Public, Sewer Connected, Water Connected
Vegetation: Mature Landscaping, Trees/Landscaped
Water: None
Water Access Y/N: No
Zoning: PUD-RES
Room Sizes
Living Room: 15x12
Dining Room: 10x10
Kitchen: 13x10
Dinette: 9x6
Primary Bedroom: 13x11
Primary Bedroom: 17x16
Bedroom 3: 11x11
Bedroom 4: 9x9
Balcony/Porch/Lanai: 28x18
Listed By / Shown By
Listed By
Agency Name: RE/MAX CENTRAL REALTY
Agency Contact: coadmin@ackerteam.com
Shown By
Agency Title: Florida Executive Realty
Agency Phone: 813-908-8500

Estimate Your Payment
Estimated Payment
$ 1,289.23 per month $912.48 Principal & Interest $257.17 Property Tax $119.58 Homeowner's Insurance
960 Southridge Trail | MLS# O6412183
This single family home located at 960 Southridge Trail , Altamonte Springs, FL 32714 is currently listed for sale with an asking price of $410,000. This property was built in 1986 and has 4 bedrooms and 2 full baths with 1582 sq. ft. Southridge Trail is located in the COUNTRY CREEK SOUTHRIDGE AT subdivision. Search COUNTRY CREEK SOUTHRIDGE AT real estate on www.floridaexecutiverealty.com today.