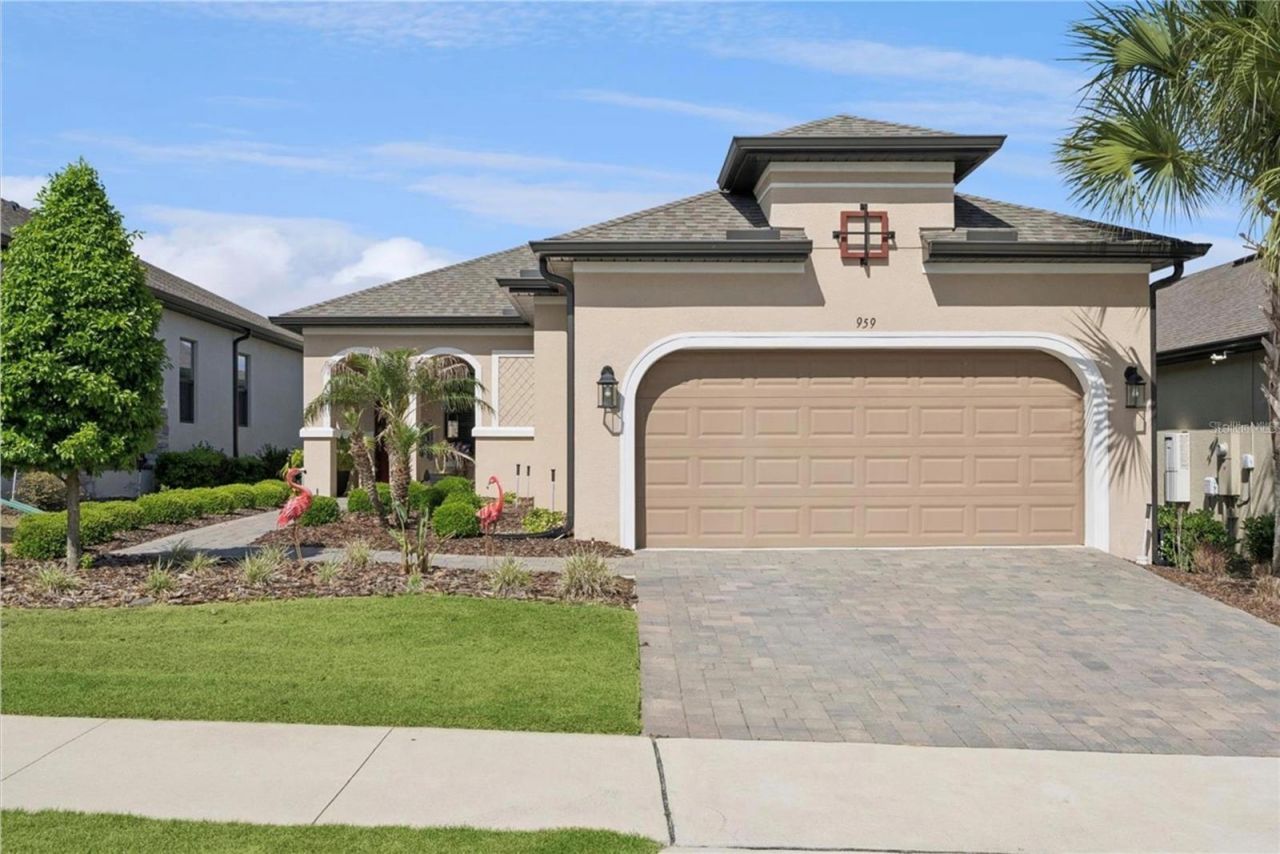

BEDS2
BATHS2 full
SQUARE FEET1,788
MLS#O6448033
STATUSActive
PROPERTY TYPEResidential - Single Family
SUBDIVISIONHIGHLAND RANCH ESPLANADE
Property Description
UPDATED PHOTOS COMING SOON!Welcome to 959 Braewood Drive, a beautiful home located in the desirable Highland Ranch community in Clermont. This home offers comfortable living with a spacious layout designed for both everyday living and entertaining. Enjoy the convenience of a welcoming community with excellent amenities and a peaceful Clermont location. Residents can take advantage of community features including a pool, fitness center, tennis courts, and well-maintained surroundings. Conveniently located near shopping, dining, major roadways, and Central Florida attractions. Don't miss the opportunity to make this Clermont home your own!
Property Features
Property Type: Residential - Single Family
Cooling: Central Air
Heating: Central, Natural Gas
Lot Size: 0.14 Acres
Roof Type: Shingle
Stories: 1.0
Taxes: $5,992
Year Built: 2021
Amenities
Ceiling Fans(s)
Eat-in Kitchen
Kitchen/Family Room Combo
Living Room/Dining Room Combo
Primary Bedroom Main Floor
Thermostat
Tray Ceiling(s)
Window Treatments
Rain Gutters
Feature Descriptions
Additional Rooms: Den/Library/Office
Appliances: Dishwasher, Microwave, Range Hood, Refrigerator, Tankless Water Heater
Association Amenities: Fitness Center, Gated, Pool, Tennis Court(s)
Community Features: Deed Restrictions, Fitness Center, Gated Community - Guard, Irrigation-Reclaimed Water, Pool, Sidewalks, Tennis Court(s), Street Lights
Days on Site: 1
Directions: From US-27, turn onto Citrus Tower Blvd. Continue 1.3 miles and turn left onto N Ridge Blvd. Continue 0.6 miles, then turn left onto N Hancock Rd. Continue 0.3 miles and turn right onto Old Hwy 50 W. Continue 0.8 miles, then turn left onto Blackstill Lake
Exterior: Block, Stucco
Flood Zone Code: X
Flooring: Carpet, Ceramic Tile
Foundation: Slab
HOA Fee: 460/ Monthly
HOA Y/N: Yes
Home Warranty Y/N: No
Listing Terms: Cash, Conventional, FHA
Lot Dimensions: 0.14
Other Equipment: Irrigation Equipment
Ownership: Fee Simple
Parking: Garage Door Opener, Oversized
Parking Notes: Garage Door Opener, Oversized
Patio/Porch: Enclosed, Rear Porch
Pets Allowed: Yes
Property Attached Y/N: No
Property Sub-Type: Single Family Residence
Security: Gated Community
Senior Community: Yes
Sewer: Public Sewer
Showing Instructions: Coming Soon - Allowing Showings
Special Sale Provisions: None
Utilities: Cable Connected, Electricity Connected, Natural Gas Connected, Public, Sewer Connected, Underground Utilities, Water Connected
Water: Public
Water Access Y/N: No
Windows: Double Pane Windows
Zoning: RESDENTIAL
Room Sizes
Kitchen: 13x11
Dining Room: 17x10
Living Room: 17x14
Office: 13x11
Primary Bedroom: 14x14
Bedroom 2: 11x12
Primary Bathroom: 10x8
Bathroom 2: 8x6
Local Schools
High School: Lake Minneola High
Middle School: East Ridge Middle
Elementary School: Grassy Lake Elementary
Listed By / Shown By
Listed By
Agency Name: COLDWELL BANKER REALTY
Agency Contact: 407-647-1211
Shown By
Agency Title: Florida Executive Realty
Agency Phone: 813-908-8500

Estimate Your Payment
Estimated Payment
$ 1,506.23 per month $890.23 Principal & Interest $499.33 Property Tax $116.67 Homeowner's Insurance
959 Braewood Drive | MLS# O6448033
This single family home located at 959 Braewood Drive, Clermont, FL 34715 is currently listed for sale with an asking price of $400,000. This property was built in 2021 and has 2 bedrooms and 2 full baths with 1788 sq. ft. Braewood Drive is located in the HIGHLAND RANCH ESPLANADE subdivision. Search HIGHLAND RANCH ESPLANADE real estate on www.floridaexecutiverealty.com today.