
BEDS4
BATHS3 full
SQUARE FEET2,530
MLS#OM729036
STATUSActive
PROPERTY TYPEResidential - Single Family
SUBDIVISIONOCALA WATERWAY / KINGSLAND COUNTRY ESTATES
Property Description
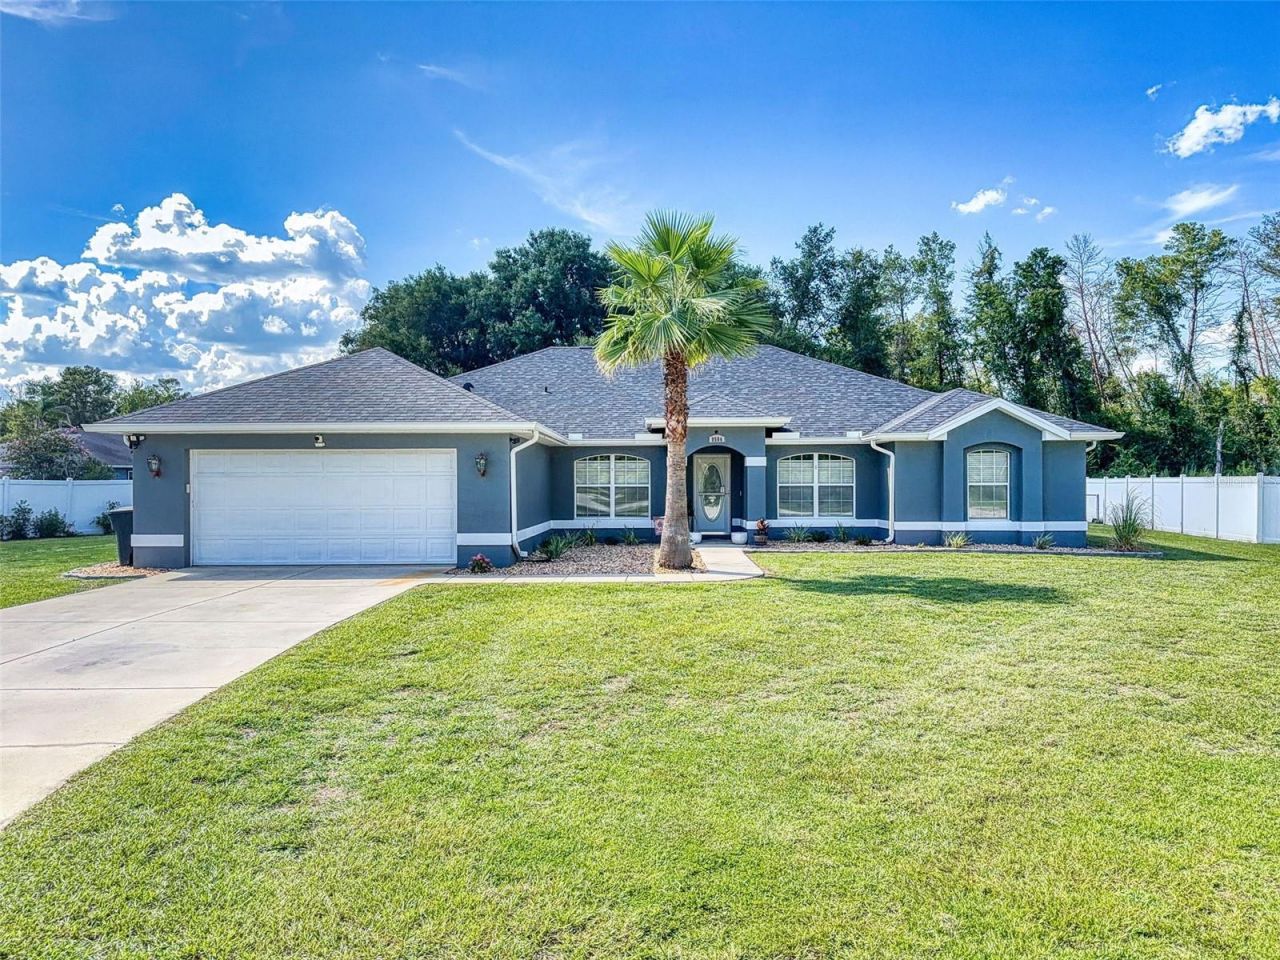
(Some images have been altered with AI) Welcome to Ocala Waterway, one of Marion County's most desirable neighborhoods! Tucked away on a quiet cul-de-sac on nearly a full acre, this spacious property offers endless potential with plenty of room to build your dream workshop, detached garage, or in-law suite. Quality-crafted in 2006 by renowned custom builder Triple Crown Homes, this 4-bedroom, 3-bathroom residence delivers major peace of mind with a New Roof (2023), New A/C (2026), and a whole-home Generac generator. Plus, enjoy the added utility savings of your own private well and septic system! Unbeatable location: walk to local elementary and middle schools, and enjoy being just 3 miles from US-200, 5 minutes to shopping, dining, and the VA Clinic, and 15 minutes to the World Equestrian Center, Paddock Mall, and I-75. Quality construction, space, and a premier location, priced to sell! Schedule your private tour today!
Property Features
Property Type: Residential - Single Family
Cooling: Central Air
Fenced: Yes
Garage: 2 car attached
Heating: Heat Pump
Home Style: Florida, Ranch
Lot Size: 0.80 Acres
Roof Type: Shingle
Stories: 1.0
Taxes: $3,640
Year Built: 2006
Amenities
Ceiling Fans(s)
High Ceilings
Living Room/Dining Room Combo
Open Floorplan
Primary Bedroom Main Floor
Split Bedroom
Vaulted Ceiling(s)
Walk-In Closet(s)
Window Treatments
French Doors
Garden
Lighting
Rain Gutters
Feature Descriptions
Appliances: Dishwasher, Electric Water Heater, Microwave, Range, Refrigerator
Builder: Triple Crown Homes
Community Features: Street Lights
Directions: From SW 49th St Rd heading North turn right onto SW 95th Ave then right onto SW 45th Ave then Left onto SW 96th St then left onto SW 42nd CT.
Exterior: Block, Stucco
Fencing: Chain Link, Vinyl
Flood Zone Code: X
Flooring: Carpet, Laminate, Tile
Foundation: Slab
Home Warranty Y/N: No
Listing Terms: Cash, Conventional, FHA, USDA Loan, VA Loan
Lot: Cleared, Cul-De-Sac, Irregular Lot, Landscaped, Level, Oversized Lot, Street Dead-End, Paved
Lot Dimensions: 0.8
Number of Septics: 1
Number of Wells: 1
Other Equipment: Irrigation Equipment
Ownership: Fee Simple
Patio/Porch: Enclosed, Rear Porch
Property Attached Y/N: Yes
Property Sub-Type: Single Family Residence
Sewer: Septic Tank
Showing Instructions: Sentri Lock Box, ShowingTime
Special Sale Provisions: None
Utilities: Cable Available, Electricity Connected, Fiber Optics, Natural Gas Connected, Propane, Water Connected
Vegetation: Mature Landscaping, Oak Trees
Water: Well
Water Access Y/N: No
Zoning: R1
Room Sizes
Bedroom 2: 11.9x13.2
Bonus Room: 9x10.5
Family Room: 22x28
Primary Bedroom: 14x16.5
Kitchen: 10x16
Local Schools
High School: West Port High School
Middle School: Liberty Middle School
Elementary School: Hammett Bowen Jr. Elementary
Listed By / Shown By
Listed By
Agency Name: CB/ELLISON RLTY WEST
Agency Contact: 352-854-9717
Shown By
Agency Title: Florida Executive Realty
Agency Phone: 813-908-8500

Estimate Your Payment
Estimated Payment
$ 1,373.16 per month $945.87 Principal & Interest $303.33 Property Tax $123.96 Homeowner's Insurance
9584 SW 42nd Court | MLS# OM729036
This single family home located at 9584 SW 42nd Court , Ocala, FL 34476 is currently listed for sale with an asking price of $425,000. This property was built in 2006 and has 4 bedrooms and 3 full baths with 2530 sq. ft. SW 42nd Court is located in the OCALA WATERWAY / KINGSLAND COUNTRY ESTATES subdivision. Search OCALA WATERWAY / KINGSLAND COUNTRY ESTATES real estate on www.floridaexecutiverealty.com today.