
BEDS4
BATHS3 full 2 partial
SQUARE FEET4,305
MLS#O6422408
STATUSActive
PROPERTY TYPEResidential - Single Family
SUBDIVISIONWATERMARK
Property Description
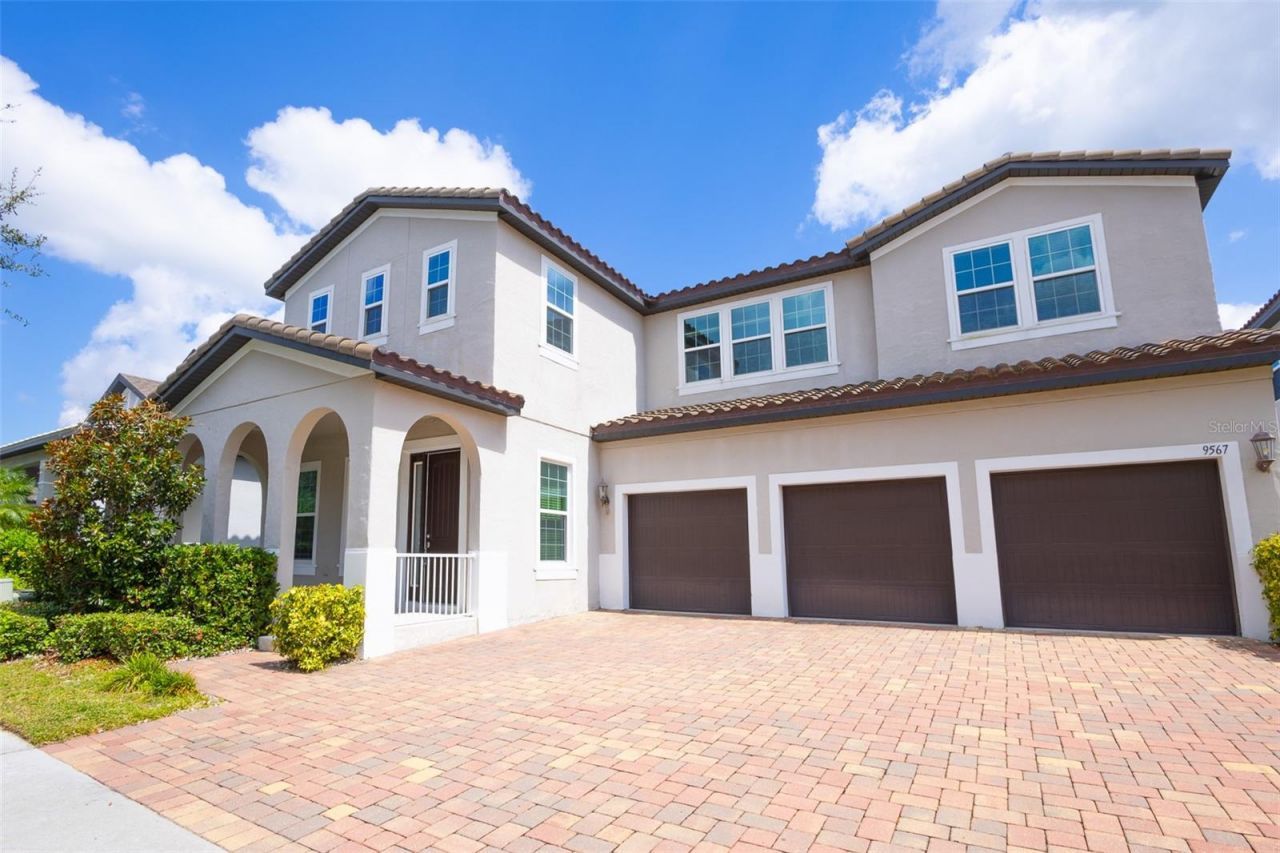
Currently occupied by tenant. Tenant will move out Jan 2027. Welcome to this beautifully upgraded 5-bedroom, 5-bathroom floorplan, where comfort meets style in the highly sought-after Watermark community. One of the bedrooms has been thoughtfully converted into a spacious media room by the original owners in 2019, but it can easily function as a fifth bedroom if needed. From the charming front porch to the shining luxury tile floors, this home is filled with elegant touches throughout. As you step inside, you're greeted by a custom full-length glass wall in the hallway, adding depth and openness to the floorplan. The first room on the left is a fully equipped office. Adjacent is a sophisticated formal dining room with stylish wallpaper. The soaring ceilings and oversized family room are designed for both entertaining and everyday comfort, featuring stunning window treatments, a high-resolution projector, and a built-in surround sound system-perfect for cinematic nights at home. The gourmet kitchen is a chef's dream, featuring stainless steel appliances, a large quartz countertop, a summer kitchen layout, and designer pendant lights, all of which can remain with the home. The first-floor master suite is a true retreat with blackout window treatments, a spa-like bath with a soaking tub, and a generous walk-in closet. Upstairs, you'll find three additional bedrooms, a spacious loft, a study/den, and a one-of-a-kind themed game room with a hand-painted moon mural, cloud accents, twinkling ceiling lights, and a second surround sound system. Step outside to a covered patio with a heat-block screen and ambient ceiling lighting-ideal for evening gatherings. Located just a short walk from the luxury clubhouse and nearby commercial plaza, you'll enjoy resort-style amenities including pool, a fitness center, fire pit, waterslides, tennis and basketball courts-all with a low HOA. This home offers the perfect combination of luxury, convenience, and community living. There are four lights have been removed compared to the original listing photos: The fixture in the front study room The one in the formal dining room The light above the staircase The one in the morning/breakfast area Please call for showing.
Property Features
Property Type: Residential - Single Family
Cooling: Central Air
Garage: 3 car attached
Heating: Electric
Lot Size: 0.17 Acres
Roof Type: Tile
Stories: 2.0
Taxes: $9,084
Year Built: 2019
Amenities
L Dining
Open Floorplan
Primary Bedroom Main Floor
Window Treatments
Feature Descriptions
Additional Rooms: Attic, Bonus Room, Breakfast Room Separate, Den/Library/Office, Family Room, Formal Dining Room Separate, Formal Living Room Separate, Great Room, Loft, Media Room
Appliances: Built-In Oven, Cooktop, Dishwasher, Disposal, Dryer, Ice Maker, Microwave, Refrigerator, Washer
Association Amenities: Basketball Court, Clubhouse, Fitness Center, Playground, Pool, Recreation Facilities, Tennis Court(s)
Community Features: Clubhouse, Fitness Center, Playground, Pool, Tennis Court(s)
Directions: From Seidel Road, enter the Watermark community via Summerlake Groves Street. Turn left onto Meadow Hunt Way. The property is located on the right.
Exterior: Stucco
Fireplace: Electric, Family Room, Living Room
Flood Zone Code: x
Flooring: Carpet, Tile
Foundation: Slab
HOA Fee: 164/ Monthly
HOA Y/N: Yes
Home Warranty Y/N: No
Lot Dimensions: 0.17
Other Equipment: Irrigation Equipment
Ownership: Fee Simple
Pets Allowed: Yes
Property Attached Y/N: No
Property Sub-Type: Single Family Residence
Sewer: Public Sewer
Showing Instructions: Call Listing Agent
Special Sale Provisions: None
Utilities: Cable Available, Electricity Available, Phone Available
Water: Public
Water Access Y/N: No
Windows: Blinds, Window Treatments
Zoning: ORG-P-D
Room Sizes
Office: 12x11
Dining Room: 11x13
Dinette: 11x12
Primary Bedroom: 16x15
Den: 18x11
Loft: 16x23
Bedroom 1: 14x12
Bedroom 2: 12x12
Bedroom 3: 12x11
Media Room: 12x13
Living Room: 19x18
Local Schools
High School: Horizon High School
Middle School: Hamlin Middle
Elementary School: Panther Lake Elementary
Listed By / Shown By
Listed By
Agency Name: INTEREALTY SERVICE
Agency Contact: 626-328-8535
Shown By
Agency Title: Florida Executive Realty
Agency Phone: 813-908-8500

Estimate Your Payment
Estimated Payment
$ 3,186.13 per month $2,147.67 Principal & Interest $757.00 Property Tax $281.46 Homeowner's Insurance
9567 Meadow Hunt Way | MLS# O6422408
This single family home located at 9567 Meadow Hunt Way, Winter Garden, FL 34787 is currently listed for sale with an asking price of $965,000. This property was built in 2019 and has 4 bedrooms and 3 full and 2 partial baths with 4305 sq. ft. Meadow Hunt Way is located in the WATERMARK subdivision. Search WATERMARK real estate on www.floridaexecutiverealty.com today.