
BEDS3
BATHS2 full
SQUARE FEET1,543
MLS#C7529917
STATUSActive
PROPERTY TYPEResidential - Condominium
SUBDIVISIONSEA COVE
Property Description
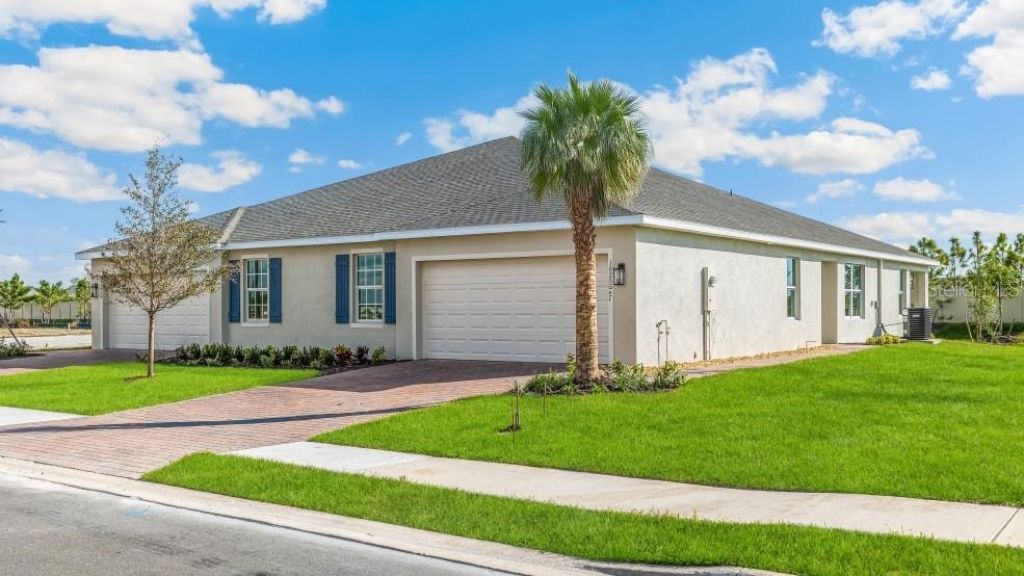
Virtually Staged. Your dream villa in the beautiful gated community of Sea Cove in Punta Gorda! This premium waterfront site offers peaceful pond views and the soothing sound of a water fountain right from your backyard oasis. Inside, this modern twin villa features a bright, spacious open-concept layout that seamlessly connects the kitchen, dining, and living areas. The smart split-bedroom design ensures maximum privacy, keeping the primary retreat tucked away and guest spaces up front. Premium upgrades abound, including a light honey toned RevWood laminate flooring in main areas, crisp kitchen and bath cabinets, and elegant quartz countertops. Sliding glass doors lead out to a covered back yard patio, ideal for relaxing by the water. Complete with a spacious 2-car garage, this gem sits minutes from downtown dining, the airport, and Charlotte Harbor.
Property Features
Property Type: Residential - Condominium
Cooling: Central Air
Garage: 2 car attached
Heating: Electric
Home Style: Florida
Lot Size: 0.09 Acres
Roof Type: Shingle
Stories: 1.0
Taxes: $3,088
Year Built: 2026
Amenities
Eat-in Kitchen
Open Floorplan
Primary Bedroom Main Floor
Smart Home
Solid Surface Counters
Split Bedroom
Thermostat
Walk-In Closet(s)
Other
Private Entrance
Sidewalk
Feature Descriptions
Appliances: Dishwasher, Disposal, Electric Water Heater, Exhaust Fan, Ice Maker, Microwave, Range, Refrigerator
Association Amenities: Gated
Builder: DR Horton
Community Features: Community Mailbox, Deed Restrictions, Dog Park, Gated Community - No Guard, Irrigation-Reclaimed Water, Park, Pool, Sidewalks, Street Lights
Directions: From I75 - head West on Jones Loop Road toward US41 and make a Right into community. From US41- head East on Jones Loop Road toward I75 and make a left into community. Alternate Entrance off Taylor Road.
Disaster Mitigation: Above Flood Plain
Exterior: Block, Stucco
Flood Zone Code: X
Flooring: Carpet, Laminate
Foundation: Slab
Frontage Pond: 35
HOA Fee: 568.98/ Quarterly
HOA Y/N: Yes
Home Warranty Y/N: Yes
Listing Terms: Cash, Conventional, FHA, VA Loan
Lot: Cleared, City Limits, Landscaped, Private, Sidewalk, Paved
Lot Dimensions: 0.09
Model: Carrington
Number of Pets: 3
Other Equipment: Irrigation Equipment, Private Entrance
Ownership: Fee Simple
Parking: Driveway, Garage Door Opener
Parking Notes: Driveway, Garage Door Opener
Patio/Porch: Covered, Patio
Pets Allowed: Cats OK, Dogs OK, Yes
Pets Restrictions: No Breed Restrictions
Pets Size: Extra Large (101+ Lbs.)
Property Attached Y/N: Yes
Property Sub-Type: Villa
Security: Gated Community
Sewer: Public Sewer
Showing Instructions: See Remarks
Special Sale Provisions: None
Utilities: Cable Available, Electricity Connected, Fiber Optics, Fire Hydrant, Public, Sewer Connected, Sprinkler Recycled, Underground Utilities
Water: Public
Water Access Y/N: No
Waterfront Features: Pond
Water View: Pond
Windows: Storm Window(s)
Zoning: PD-CC
Room Sizes
Primary Bedroom: 14x15
Bedroom 2: 10x13
Bedroom 3: 11x11
Great Room: 15x15
Dining Room: 15x7
Kitchen: 14x8
Local Schools
High School: Charlotte High
Middle School: Port Charlotte Middle
Elementary School: Sallie Jones Elementary
Listed By / Shown By
Listed By
Agency Name: DR HORTON REALTY SW FL LLC
Agency Contact: 239-338-8986
Shown By
Agency Title: Florida Executive Realty
Agency Phone: 813-908-8500

Estimate Your Payment
Estimated Payment
$ 987.33 per month $645.41 Principal & Interest $257.33 Property Tax $84.58 Homeowner's Insurance
9563 Sunbeam Circle | MLS# C7529917
This condo located at 9563 Sunbeam Circle, Punta Gorda, FL 33950 is currently listed for sale with an asking price of $289,999. This property was built in 2026 and has 3 bedrooms and 2 full baths with 1543 sq. ft. Sunbeam Circle is located in the SEA COVE subdivision. Search SEA COVE real estate on www.floridaexecutiverealty.com today.