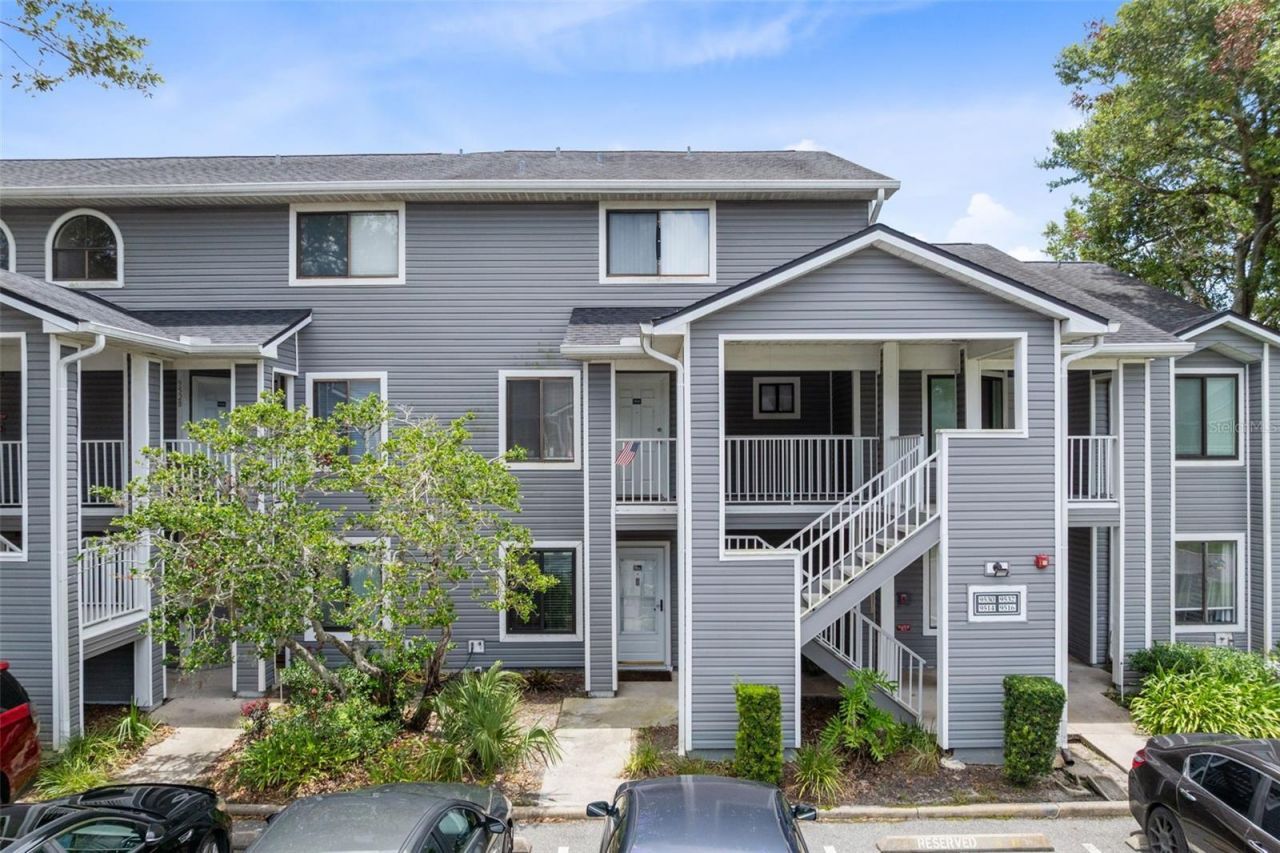

BEDS1
BATHS1 full
SQUARE FEET732
MLS#O6422933
STATUSActive
PROPERTY TYPEResidential - Condominium
SUBDIVISIONCOLONIAL LANDINGS
Property Description
Welcome to easy, low-maintenance living in this beautifully updated first-floor condo! This 1-bedroom, 1-bath residence is tucked away in the last end building of the community, offering added privacy with no rear neighbors. Inside, you'll find a renovated kitchen featuring brand-new cabinets, new appliances, and updated finishes, along with new windows that enhance energy efficiency and natural light. The community roof was replaced in 2018 for added peace of mind. An assigned parking space is included, with convenient visitor parking located nearby. Residents enjoy access to a sparkling swimming pool, tennis courts, and basketball courts, providing plenty of opportunities for recreation. Ideally located just minutes from UCF, Full Sail University, shopping, dining, and major roadways, this home is also close to the scenic Little Econlockhatchee River and nearby parks, offering the perfect blend of convenience and outdoor enjoyment. Whether you're a first-time buyer, student, or investor, this move-in-ready condo is one you won't want to miss!
Property Features
Property Type: Residential - Condominium
Cooling: Central Air
Heating: Central, Electric
Lot Size: 0.84 Acres
Roof Type: Shingle
Stories: 2.0
Taxes: $2,170
Year Built: 1987
Amenities
Ceiling Fans(s)
Crown Molding
Kitchen/Family Room Combo
Primary Bedroom Main Floor
Solid Wood Cabinets
Rain Gutters
Sidewalk
Feature Descriptions
Appliances: Dishwasher, Dryer, Microwave, Range, Refrigerator, Washer
Association Amenities: Basketball Court, Clubhouse, Pool, Tennis Court(s)
Community Features: Clubhouse, Community Mailbox, Deed Restrictions, Pool, Sidewalks, Tennis Court(s), Street Lights
Condo Fee: $380/ Monthly
Days on Site: 1
Directions: From Downtown Orlando, take FL-408 East (East-West Expressway) toward Titusville. Continue on FL-408 East and take Exit 18 to merge onto FL-417 North (Central Florida GreeneWay) toward Daytona Beach. Stay on FL-417 North for approximately 4 miles, then ta
Exterior: Frame, Wood Siding
Flood Zone Code: X
Flooring: Tile
Foundation: Slab
HOA Y/N: Yes
Home Warranty Y/N: No
Listing Terms: Cash, Conventional, FHA, USDA Loan, VA Loan
Lot Dimensions: 0.84
Ownership: Fee Simple
Patio/Porch: Other, Patio
Pets Allowed: Yes
Pets Restrictions: Please contact the HOA for additional pet restrictions
Pets Weight (Max): 60
Property Attached Y/N: No
Property Sub-Type: Condominium
Sewer: Public Sewer
Showing Instructions: Sentri Lock Box, Appointment Only, ShowingTime
Special Sale Provisions: None
Utilities: BB/HS Internet Available, Cable Available, Electricity Connected, Public, Sewer Connected, Water Connected
Water: Public
Water Access Y/N: No
Zoning: R-3
Room Sizes
Family Room: 11.5x14
Dining Room: 11.5x8
Kitchen: 8x12
Primary Bedroom: 11x16
Primary Bathroom: 8x5.5
Bathroom 1: 5.5x6
Local Schools
High School: Winter Park High
Middle School: Union Park Middle
Elementary School: Cheney Elem
Listed By / Shown By
Listed By
Agency Name: RE/MAX 200 REALTY
Agency Contact: 407-629-6330
Shown By
Agency Title: Florida Executive Realty
Agency Phone: 813-908-8500

Estimate Your Payment
Estimated Payment
$ 595.93 per month $367.00 Principal & Interest $180.83 Property Tax $48.10 Homeowner's Insurance
9514 Darien Avenue , Unit 9514 | MLS# O6422933
This condo located at 9514 Darien Avenue , Unit 9514, Orlando, FL 32817 is currently listed for sale with an asking price of $164,900. This property was built in 1987 and has 1 bedrooms and 1 full baths with 732 sq. ft. Darien Avenue , Unit 9514 is located in the COLONIAL LANDINGS subdivision. Search COLONIAL LANDINGS real estate on www.floridaexecutiverealty.com today.