
BEDS4
BATHS2 full
SQUARE FEET1,764
MLS#S5156481
STATUSActive
PROPERTY TYPEResidential - Single Family
SUBDIVISIONCANAVERAL ACRES 2
Property Description
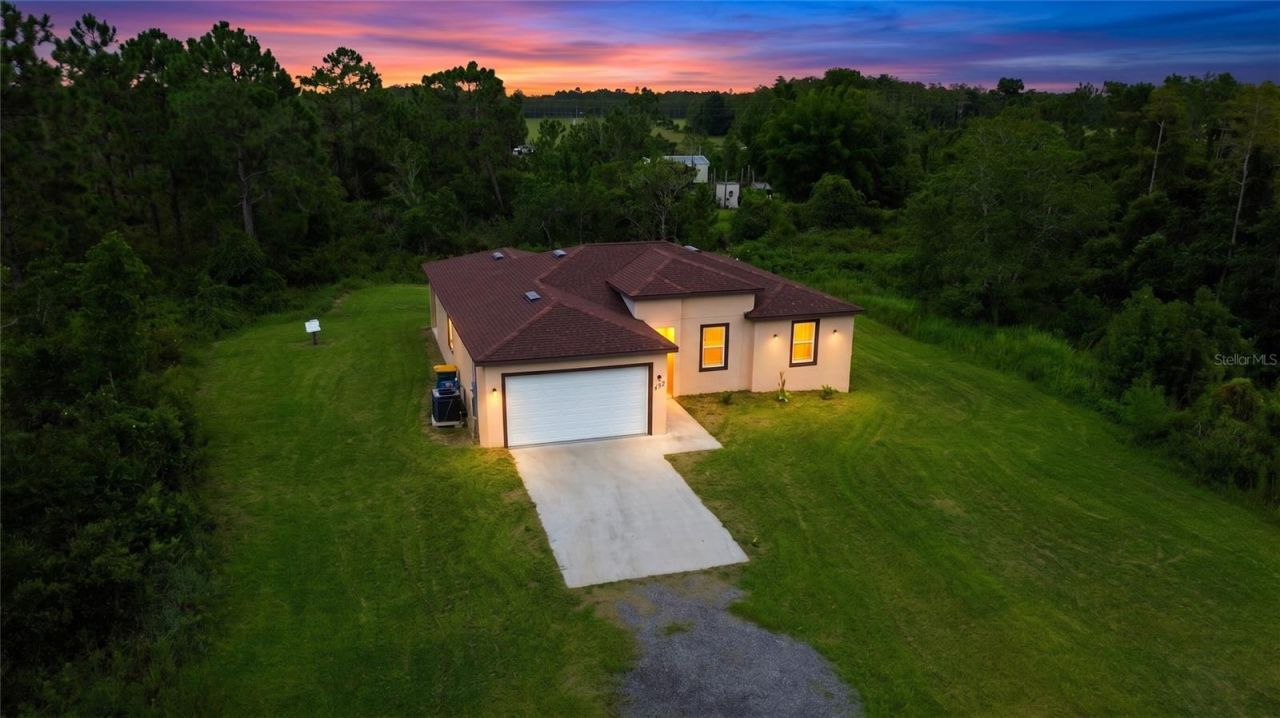
Virtually Staged. ENJOY COUNTRY LIVING WITH MORE SPACE, PRIVACY AND NO HOA! Located at the end of a quiet road, this 2023 home sits on 0.67 acres with OAC agricultural zoning, offering room to garden, keep permitted farm animals, and park an RV, boat, trailer or work vehicles. The one-story home features 4 bedrooms, 2 bathrooms, an open-concept layout, quartz countertops, stainless steel appliances, an electric fireplace and a two-car garage. The community park offers a baseball field, walking path, playground, picnic pavilions and parking. Enjoy a peaceful rural lifestyle approximately 10 minutes from St. Cloud's shopping and services. Buyers should verify intended uses with Osceola County. ****Schedule your private tour*****
Property Features
Property Type: Residential - Single Family
Cooling: Central Air
Garage: 2 car attached
Heating: Central
Lot Size: 0.65 Acres
Roof Type: Shingle
Stories: 1.0
Taxes: $5,348
Year Built: 2023
Amenities
Ceiling Fans(s)
Open Floorplan
Other
Primary Bedroom Main Floor
Split Bedroom
Stone Counters
Thermostat
Walk-In Closet(s)
Other
Feature Descriptions
Appliances: Dishwasher, Disposal, Microwave, Range, Refrigerator, Tankless Water Heater
Days on Site: 1
Directions: Take US-192 East and continue past the light at Holopaw Rd/US-441, turn South (Right) on Topeka Ave, turn East (Left) on Luna Drive and home is at the end of the road on the North (left).
Exterior: Block, Concrete, Stucco
Fireplace: Decorative, Electric, Living Room
Fireplace Y/N: Yes
Flood Zone Code: A
Flooring: Luxury Vinyl
Foundation: Slab
Home Warranty Y/N: No
Listing Terms: Cash, Conventional, FHA, VA Loan
Lot Dimensions: 0.65
Ownership: Fee Simple
Patio/Porch: Rear Porch
Property Attached Y/N: No
Property Sub-Type: Single Family Residence
Sewer: Septic Tank
Showing Instructions: Combination Lock Box, See Remarks, ShowingTime
Special Sale Provisions: None
Utilities: Cable Connected, Electricity Connected, Sewer Connected, Water Connected
Water: Public
Water Access Y/N: No
Zoning: OAC
Room Sizes
Kitchen: 12x13
Primary Bathroom: 9x9
Primary Bedroom: 14x15
Bathroom 2: 11x13
Bedroom 3: 10x11
Bedroom 4: 10x10
Balcony/Porch/Lanai: 10x22
Living Room: 12x14
Local Schools
High School: Harmony High
Middle School: Harmony Middle
Elementary School: Harmony Community School (K-5)
Listed By / Shown By
Listed By
Agency Name: PROPERTY OUTLET INTERNATIONAL
Agency Contact: 407-723-7000
Shown By
Agency Title: Florida Executive Realty
Agency Phone: 813-908-8500

Estimate Your Payment
Estimated Payment
$ 1,553.00 per month $979.03 Principal & Interest $445.67 Property Tax $128.30 Homeowner's Insurance
9505 Luna Drive | MLS# S5156481
This single family home located at 9505 Luna Drive, Saint Cloud, FL 34773 is currently listed for sale with an asking price of $439,900. This property was built in 2023 and has 4 bedrooms and 2 full baths with 1764 sq. ft. Luna Drive is located in the CANAVERAL ACRES 2 subdivision. Search CANAVERAL ACRES 2 real estate on www.floridaexecutiverealty.com today.