
BEDS2
BATHS2 full
SQUARE FEET1,175
MLS#TB8543732
STATUSActive
PROPERTY TYPEResidential - Condominium
SUBDIVISIONINTREPID THE CONDO
Property Description
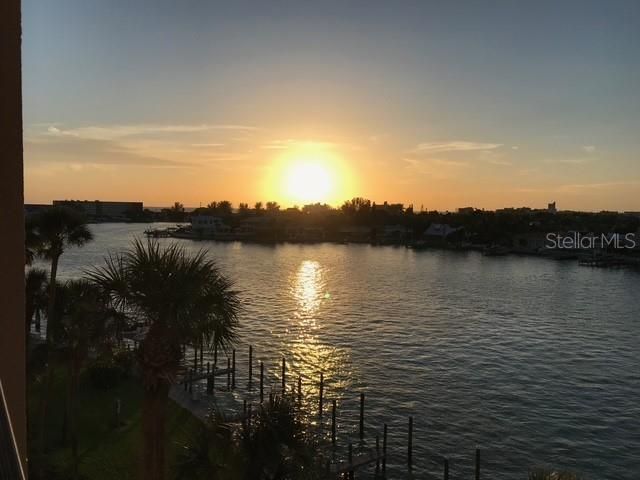
WATERFRONT 2BD/2BA property and resort style living in the exclusive gated Yacht & Tennis Club of St Pete Beach! Just a short walk to the sandy beaches of Treasure Island, this condo has tremendous views from its 5th floor balcony. To start with the condo itself... enjoy watching dolphins & sunsets from the comfort of your home, updated and open kitchen with an island, updated bathrooms, in-unit washer/dryer, hurricane shutters, an extra secured storage closet in the garage, and so many recent updates to the condo itself. Updates include: water heater (2024), furnace/ac including uv light (2022), water filter (2023), windows/sliders (2021), hurricane shutters (2018), Refrigerator (2019), Stove (2021), microwave (2025), dishwasher (2023), closet doors (2022), gemstone coating on balcony (2022).The HOA/condo fee covers so many amenities! Included in the HOA is: water, sewer, trash, cable & internet, secure gated community with new gate access equipment, heated waterfront pool & spa, men's/women's saunas, clay tennis courts, pickle ball courts, updated clubhouse & activity room, new seawall, boardwalk, docks & kayak launch, state of the art fitness facility, shuffleboard, dedicated grilling area. This building has passed the milestone Engineering Study and the Structural Reserve requirements and is in great financial health.If you are going to spend your time in Florida, spend it at a condo community that feels like the best vacation every day of the year. Enjoy countless amenities, sunset views from your condo living room, and the comfort of an updated home.
Property Features
Property Type: Residential - Condominium
Cooling: Central Air
Heating: Electric
Home Style: Coastal, Elevated
Roof Type: Built-Up
Stories: 13.0
Taxes: $5,561
Year Built: 1979
Amenities
Ceiling Fans(s)
Crown Molding
Dry Bar
Eat-in Kitchen
Living Room/Dining Room Combo
Open Floorplan
Primary Bedroom Main Floor
Smart Home
Solid Wood Cabinets
Stone Counters
Thermostat
Tray Ceiling(s)
Window Treatments
Balcony
Hurricane Shutters
Lighting
Outdoor Grill
Outdoor Kitchen
Outdoor Shower
Sauna
Shade Shutter(s)
Storage
Tennis Court(s)
Feature Descriptions
Additional Rooms: Storage Rooms
Appliances: Convection Oven, Cooktop, Dishwasher, Dryer, Electric Water Heater, Exhaust Fan, Ice Maker, Microwave, Refrigerator, Washer, Water Filtration System, Water Softener
Association Amenities: Cable TV, Clubhouse, Elevators, Fitness Center, Gated, Handicap Modified, Lobby Key Required, Maintenance, Park, Pickleball Court(s), Pool, Recreation Facilities, Sauna, Security, Shuffleboard Court, Spa/Hot Tub, Storage, Tennis Court(s), Vehicle Restrictions, Wheelchair Access
Body of Water: INTRACOASTAL WATERWAY
Community Features: Association Recreation - Lease, Buyer Approval Required, Clubhouse, Community Mailbox, Fitness Center, Gated Community - Guard, Golf Carts OK, Handicap Modified, Irrigation-Reclaimed Water, No Truck/RV/Motorcycle Parking, Park, Pool, Sidewalks, Tennis Court(s), Wheelchair Access, Street Lights
Directions: From Treasure Island, take Gulf Blvd towards St Pete Beach. Turn left on Blind Pass. Entry gate to Yacht & Tennis Club of St Pete Beach is on the left.
Exterior: Block, Concrete, Frame
Flood Zone Code: AE
Flooring: Ceramic Tile
Foundation: Block, Concrete Perimeter, Slab
Frontage ICW: 478
HOA Fee: 1161/ Monthly
HOA Y/N: Yes
Home Warranty Y/N: No
Hot Tub: Yes
Listing Terms: Cash, Conventional
Other Equipment: Irrigation Equipment
Other Structures: Outdoor Kitchen, Tennis Court(s)
Ownership: Condominium
Patio/Porch: Covered, Patio, Porch, Rear Porch
Pets Allowed: No
Pool: Gunite, Heated, In Ground, Lap, Outside Bath Access
Property Attached Y/N: Yes
Property Sub-Type: Condominium
Sauna: Yes
Security: Closed Circuit Camera(s), Fire Alarm, Fire Sprinkler System, Gated Community, Key Card Entry, Security Gate, Security Lights, Smoke Detector(s), Touchless Entry
Sewer: Public Sewer
Showing Instructions: Supra Lock Box, See Remarks, ShowingTime
Spa: Heated, In Ground
Special Sale Provisions: None
Special View Info: Water
Utilities: BB/HS Internet Available, Cable Available, Cable Connected, Electricity Available, Electricity Connected, Fiber Optics, Fire Hydrant, Phone Available, Sewer Connected, Underground Utilities, Water Available, Water Connected
Vegetation: Mature Landscaping
Water: Public
Water Access: Gulf/Ocean to Bay, Intracoastal Waterway
Water Access Y/N: Yes
Waterfront Features: Intracoastal Waterway, Minimum Wake Zone, No Wake Zone, Seawall - Concrete
Water View: Bay/Harbor - Full, Gulf/Ocean to Bay, Intracoastal Waterway
Windows: Aluminum Frames, Double Pane Windows, Drapes, ENERGY STAR Qualified Windows, Insulated Windows, Shutters, Thermal Windows, Tinted Windows, Window Treatments
Room Sizes
Living Room: 14.3x24.9
Primary Bedroom: 11.2x16.1
Bedroom 2: 11.2x15.4
Local Schools
High School: Boca Ciega High-PN
Middle School: Azalea Middle-PN
Elementary School: Azalea Elementary-PN
Listed By / Shown By
Listed By
Agency Name: KELLER WILLIAMS GULF BEACHES
Agency Contact: murraycoleman@kw.com
Shown By
Agency Title: Florida Executive Realty
Agency Phone: 813-908-8500

Estimate Your Payment
Estimated Payment
$ 1,845.38 per month $1,221.84 Principal & Interest $463.42 Property Tax $160.13 Homeowner's Insurance
9495 Blind Pass Road, Unit 504 | MLS# TB8543732
This condo located at 9495 Blind Pass Road, Unit 504, Saint Pete Beach, FL 33706 is currently listed for sale with an asking price of $549,000. This property was built in 1979 and has 2 bedrooms and 2 full baths with 1175 sq. ft. Blind Pass Road, Unit 504 is located in the INTREPID THE CONDO subdivision. Search INTREPID THE CONDO real estate on www.floridaexecutiverealty.com today.