
BEDS5
BATHS5 full
SQUARE FEET3,014
MLS#O6440194
STATUSActive
PROPERTY TYPEResidential - Single Family
SUBDIVISIONSTONEYBROOK SOUTH NORTH PRCL
Property Description
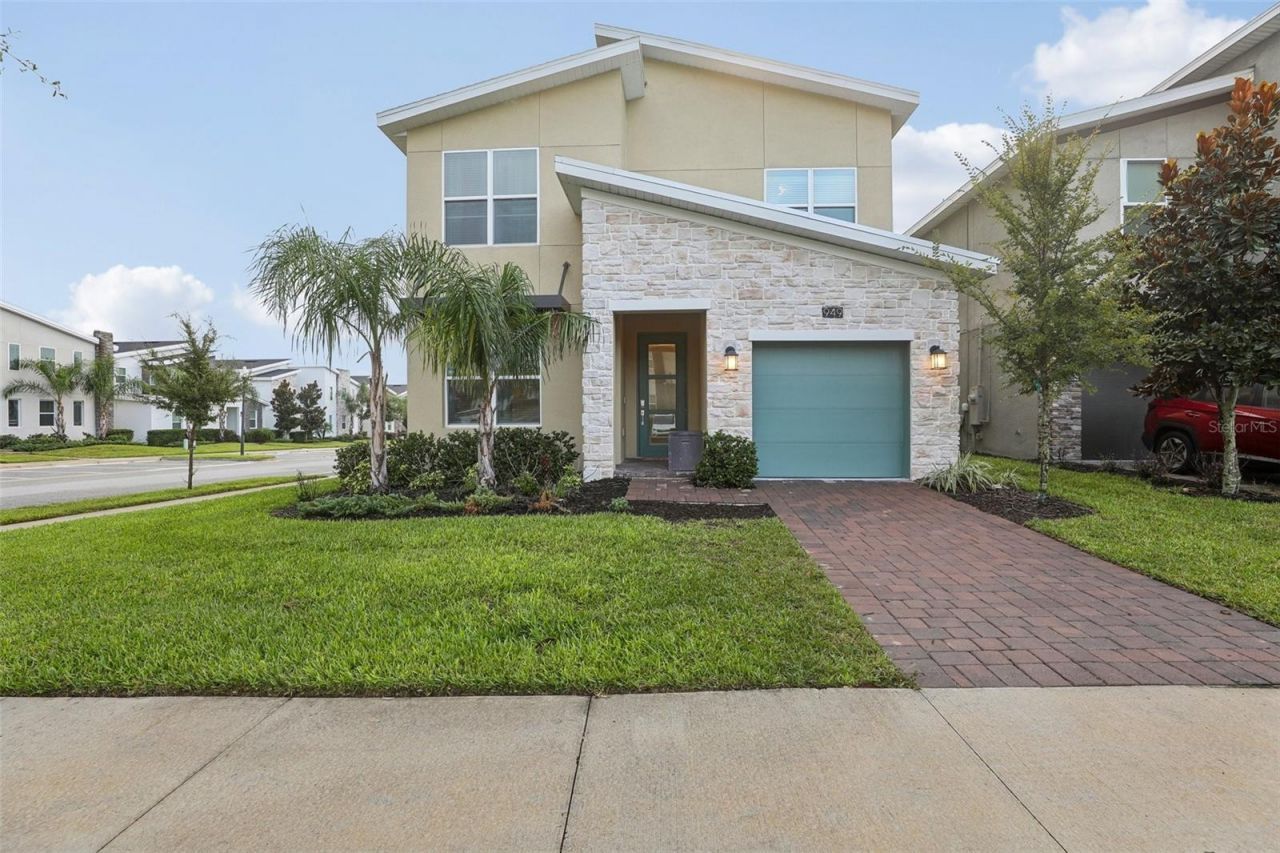
Turnkey and fully furnished, this spacious 5BD/5BA Alexander Palm model sits on a premium corner lot offering strong income potential and low-maintenance living. Designed for effortless ownership, this two-story villa features high ceilings, an open-concept layout, and two private primary suites. Professionally styled with a Disney theme, multiple game rooms, and a private screened-in pool and spa, all décor and furnishings convey! Enjoy additional outdoor space and extra parking, plus an all-inclusive HOA covering 24/7 gated security, lawn care, cable, and access to top-tier amenities across the Oasis Club, Plaza, and Retreat Club-including resort pools, lazy river, waterpark, fitness centers, tennis, pickleball, and dining/tiki bar. Located minutes from I-4 and Disney, with the Westside Blvd expansion providing fast park access. An incredible investment or resort-style secondary residence opportunity-schedule a private showing today!
Property Features
Property Type: Residential - Single Family
Cooling: Central Air
Garage: 1 car attached
Heating: Central, Heat Pump
Home Style: Contemporary
Lot Size: 0.14 Acres
Roof Type: Metal
Stories: 2.0
Taxes: $9,311
Year Built: 2023
Amenities
High Ceilings
Living Room/Dining Room Combo
Open Floorplan
Primary Bedroom Main Floor
Walk-In Closet(s)
Window Treatments
Awning(s)
Lighting
Feature Descriptions
Appliances: Dishwasher, Disposal, Dryer, Microwave, Range, Refrigerator, Washer
Association Amenities: Recreation Facilities
Community Features: Clubhouse, Fitness Center, Gated Community - Guard, Golf, Park, Playground, Pool, Restaurant, Wheelchair Access
Days on Site: 11
Directions: Take I-4 toward Tampa and exit 58, turn right onto Champions Gate Blvd, turn right onto Ronald Reagan Pkwy, turn right to Westside Blvd, left on Sommerset Hill Drive, left on Leader Street. The house is on the left of the Leader Street
Exterior: Block, Concrete, Stone, Stucco, Frame
Flood Zone Code: X
Flooring: Carpet, Ceramic Tile
Foundation: Block, Slab
HOA Fee: 318/ Monthly
HOA Y/N: Yes
Home Warranty Y/N: No
Listing Terms: Cash, Conventional
Lot: Corner Lot
Lot Dimensions: 0.14
Other Equipment: Irrigation Equipment
Other Fees: $260/ Monthly
Ownership: Fee Simple
Pets Allowed: Yes
Pets Restrictions: Buyer and buyers agent to verify any and all rules and regulations deemed important with HOA, City and County
Pool: Heated, In Ground, Screen Enclosure
Property Attached Y/N: No
Property Sub-Type: Single Family Residence
Security: Gated Community
Sewer: Public Sewer
Showing Instructions: ShowingTime
Spa: Heated, In Ground
Special Sale Provisions: None
Swimming Pool: Yes
Utilities: Cable Available, Cable Connected, Electricity Available, Electricity Connected
Water: Public
Water Access Y/N: No
Zoning: SFR
Room Sizes
Primary Bedroom: 13x14
Primary Bedroom 2: 13x16
Bedroom 3: 11x12
Bedroom 4: 12x15
Bedroom 5: 12x11
Living Room: 19x14
Dining Room: 17x14
Kitchen: 9x17
Loft: 17x12
Local Schools
High School: Celebration High
Middle School: West Side
Elementary School: Westside Elem
Listed By / Shown By
Listed By
Agency Name: REDFIN CORPORATION
Agency Contact: 407-708-9747
Shown By
Agency Title: Florida Executive Realty
Agency Phone: 813-908-8500

Estimate Your Payment
Estimated Payment
$ 2,198.15 per month $1,257.45 Principal & Interest $775.92 Property Tax $164.79 Homeowner's Insurance
949 Leader Street | MLS# O6440194
This single family home located at 949 Leader Street , Davenport, FL 33896 is currently listed for sale with an asking price of $565,000. This property was built in 2023 and has 5 bedrooms and 5 full baths with 3014 sq. ft. Leader Street is located in the STONEYBROOK SOUTH NORTH PRCL subdivision. Search STONEYBROOK SOUTH NORTH PRCL real estate on www.floridaexecutiverealty.com today.