
BEDS1
BATHS1 full
SQUARE FEET700
MLS#TB8539580
STATUSActive
PROPERTY TYPERental - Condominium
SUBDIVISIONHIGHLANDS AT HUNTERS GREEN A CONDO
Property Description
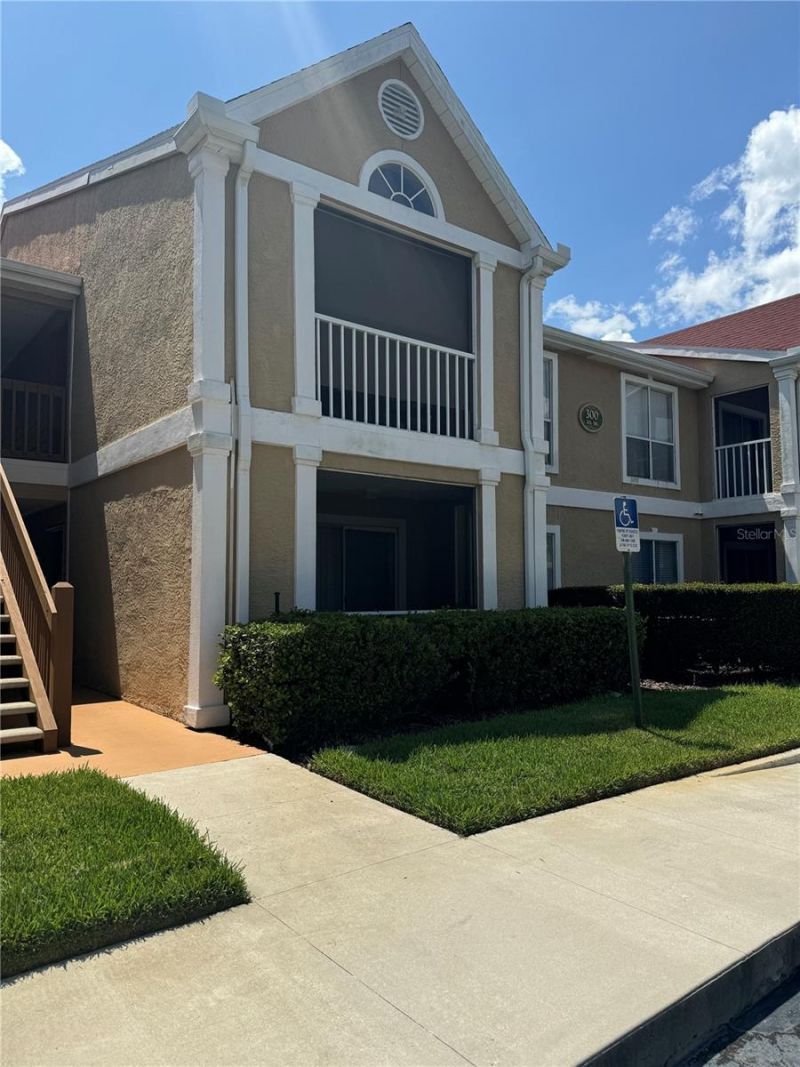
Introducing this charming 1/1 condo in the desired gated community of Hunters Green. This unit offers fresh paint, new granite counter tops, new stove, new dishwasher, remodeled bathroom and new floors throughout. New Tampa ground floor unit, community pool, gym, and clubhouse. Home has a screened in patio and offers access to the community center and pool. Right in the heart of New Tampa close to shopping, malls, restaurants, and schools. Close to main access roads and plenty of amenities to keep you entertained. This ground floor unit offers convenient access and a sense of security with its gated entrance. Residents can enjoy the community pool and gym, perfect for staying active and socializing with neighbors. Don't miss out on the opportunity to call this cozy condo home in a prime location. Applicants must have a credit score of 600 or better and must make 3x the rent in income. Once approved by owner, applicants will be able to apply with the HOA. HOA can take up to 30 days for the approval process. HOA application fee is $150. Rent, Non-Refundable Pet Fee (if applicable) and Administrative Fee of $125 is due on the day of move in.
Property Features
Property Type: Rental - Condominium
Cooling: Central Air
Heating: Central
Stories: 2.0
Year Built: 1992
Amenities
Living Room/Dining Room Combo
Open Floorplan
Walk-In Closet(s)
Window Treatments
Feature Descriptions
Additional Rooms: Inside Utility
Appliances: Dishwasher, Range, Refrigerator
Association Amenities: Basketball Court, Clubhouse, Fitness Center, Gated, Park, Playground, Pool, Tennis Court(s)
Community Features: Clubhouse, Dog Park, Fitness Center, Gated Community - Guard, Park, Playground, Pool, Sidewalks, Tennis Court(s)
Directions: From Bruce B Downs Blvd, turn onto Hunters Green Dr, turn right onto Highland Oak Dr, turn right onto Hunters Pond Dr, turn left at stop sign. Building is on the right, after the clubhouse.
Flood Zone Code: X
Flooring: Ceramic Tile, Laminate
HOA Y/N: Yes
Home Warranty Y/N: No
Lease Terms: Twelve Months
Number of Pets: 1
Parking: None
Parking Notes: None
Patio/Porch: Screened
Pets Allowed: Cats OK, Dogs OK, Yes
Pets Restrictions: Pets Negotiable â?? photo with breed & weight must be emailed to rentals@FLproperties.com for owner approval prior to applicant submitting application. There is a 1 time non refundable fee of $300
Pets Size: Medium (36-60 Lbs.)
Pets Weight (Max): 60
Pool: In Ground
Property Attached Y/N: No
Property Sub-Type: Condominium
Security: Smoke Detector(s)
Showing Instructions: Supra Lock Box, See Remarks, ShowingTime
Utilities: BB/HS Internet Available
Water Access Y/N: No
Local Schools
High School: Wharton-HB
Middle School: Benito-HB
Elementary School: Hunter's Green-HB
Listed By / Shown By
Listed By
Agency Name: CENTURY 21 CIRCLE
Agency Contact: 813-643-0054
Shown By
Agency Title: Florida Executive Realty
Agency Phone: 813-908-8500

9481 Highland Oak Drive , Unit 303 | MLS# TB8539580
This property located at 9481 Highland Oak Drive , Unit 303, Tampa, FL 33647 is currently listed for rent with an asking price of $1,450 / Monthly. Search Tampa real estate on www.floridaexecutiverealty.com today.