
BEDS4
BATHS3 full 1 partial
SQUARE FEET4,161
MLS#O6445520
STATUSActive
PROPERTY TYPEResidential - Single Family
SUBDIVISIONROYAL LEGACY ESTATES
Property Description
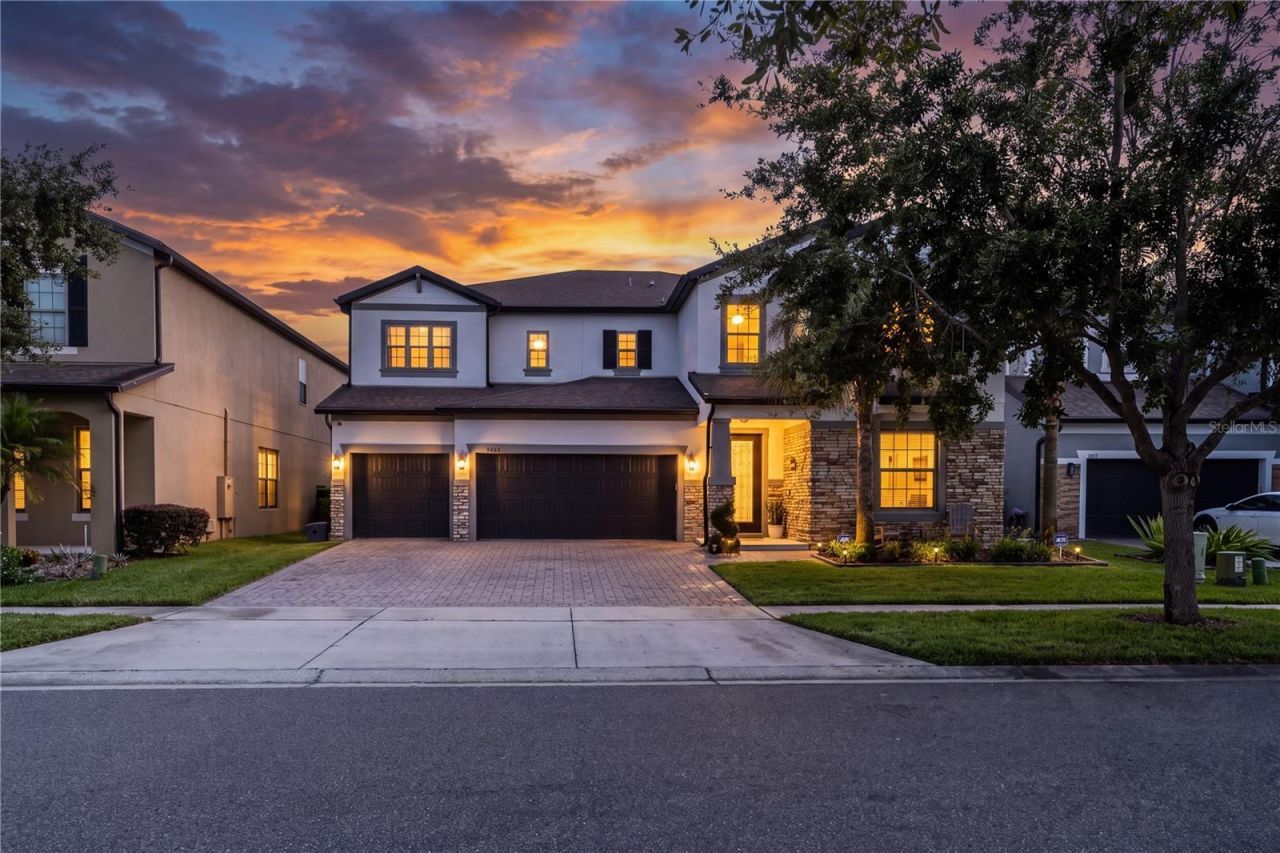
Welcome home to this stunning 4-bedroom, 4-bath residence in the desirable community of Royal Legacy Estates, in the heart of Horizon West! This home has been beautifully updated and now features a brand-new heated saltwater pool and spa with a fully automated control system, plus a screened lanai with a summer kitchen - perfect for year-round Florida entertaining. The completely renovated kitchen showcases new cabinetry, countertops, and appliances, opening to a bright family room with soaring two-story ceilings and an open catwalk hallway overlooking below. A separate formal living room greets you at the entry, while the elegant dining room and a butler's pantry with wine fridge add even more character. New luxury vinyl flooring and fresh paint run throughout the main floor. Additional highlights include a private den/office, a versatile bonus room, a spacious primary suite with dual walk-in closets and a spa-like bath, three additional bedrooms, an oversized 3-car garage with EV charging station, and more. Ideally located just minutes from Walt Disney World, with easy access to SR-429 and I-4, and zoned for top-rated Horizon West schools. Schedule your private tour today!
Property Features
Property Type: Residential - Single Family
Cooling: Central Air
Fenced: Yes
Garage: 3 car attached
Heating: Central
Home Style: Traditional
Lot Size: 0.17 Acres
Roof Type: Shingle
Stories: 2.0
Taxes: $14,615
Year Built: 2015
Amenities
Eat-in Kitchen
High Ceilings
Kitchen/Family Room Combo
PrimaryBedroom Upstairs
Tray Ceiling(s)
Outdoor Grill
Outdoor Kitchen
Feature Descriptions
Additional Rooms: Bonus Room, Den/Library/Office, Formal Dining Room Separate, Formal Living Room Separate
Appliances: Built-In Oven, Cooktop, Dishwasher, Disposal, Dryer, Microwave, Range Hood, Refrigerator, Washer
Association Amenities: Playground, Pool, Trail(s)
Community Features: Playground, Pool
Days on Site: 2
Directions: From 535, take Silverlake Park Drive, left at the traffic circle, then left into Royal Legacy Estates. Turn left in the community and right onto Prince Harry Drive; the property will be halfway down on the left.
Exterior: Stucco
Fencing: Vinyl
Flood Zone Code: X
Flooring: Carpet, Luxury Vinyl
Foundation: Slab
HOA Fee: 159/ Monthly
HOA Y/N: Yes
Home Warranty Y/N: No
Listing Terms: Cash, Conventional, FHA, Other, VA Loan
Lot Dimensions: 0.17
Ownership: Fee Simple
Parking: Electric Vehicle Charging Station(s)
Parking Notes: Electric Vehicle Charging Station(s)
Pets Allowed: Cats OK, Dogs OK
Pets Restrictions: Confirm with HOA
Pool: Heated, In Ground, Salt Water, Screen Enclosure
Property Attached Y/N: No
Property Sub-Type: Single Family Residence
Sewer: Public Sewer
Showing Instructions: ShowingTime
Spa: Heated, In Ground
Special Sale Provisions: None
Swimming Pool: Yes
Utilities: Electricity Connected, Water Connected
Water: Public
Water Access Y/N: No
Zoning: P-D
Room Sizes
Bonus Room: 19x11
Kitchen: 15x13
Living Room: 18x19
Primary Bedroom: 18x14
Local Schools
High School: Windermere High School
Middle School: Horizon West Middle School
Elementary School: Castleview Elementary
Listed By / Shown By
Listed By
Agency Name: ON ME REALTY
Agency Contact: 321-370-1474
Shown By
Agency Title: Florida Executive Realty
Agency Phone: 813-908-8500

Estimate Your Payment
Estimated Payment
$ 4,364.46 per month $2,781.96 Principal & Interest $1,217.92 Property Tax $364.58 Homeowner's Insurance
9465 Prince Harry Drive | MLS# O6445520
This single family home located at 9465 Prince Harry Drive, Orlando, FL 32836 is currently listed for sale with an asking price of $1,250,000. This property was built in 2015 and has 4 bedrooms and 3 full and 1 partial baths with 4161 sq. ft. Prince Harry Drive is located in the ROYAL LEGACY ESTATES subdivision. Search ROYAL LEGACY ESTATES real estate on www.floridaexecutiverealty.com today.