
BEDS3
BATHS2 full
SQUARE FEET1,884
MLS#TB8538029
STATUSActive
PROPERTY TYPEResidential - Single Family
SUBDIVISIONWESTLAKE VILLAGE
Property Description
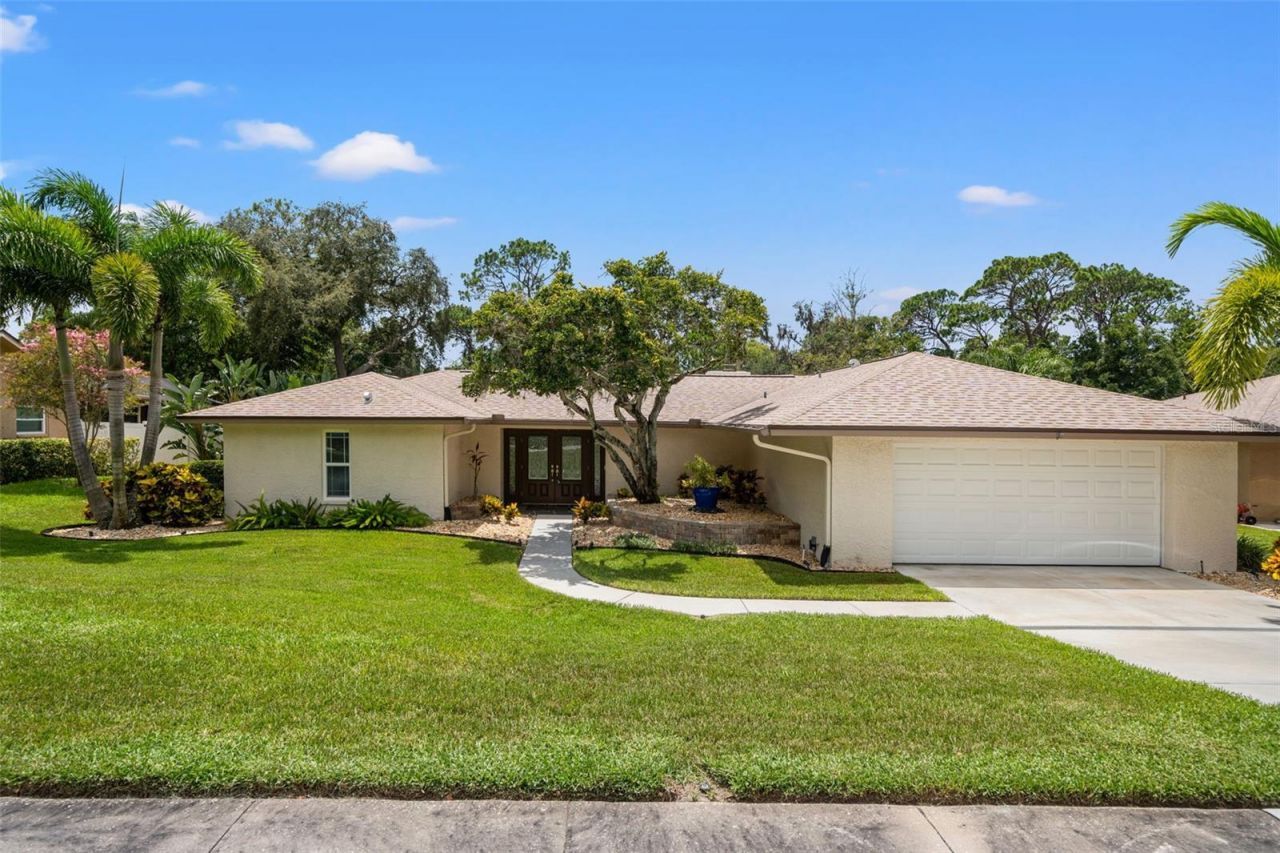
Move-in ready, updated, and complete with a private pool! Located in the established community of Westlake Village, this spacious 3-bedroom, 2-bathroom home with a two-car garage has been thoughtfully maintained with an extensive list of improvements. Major updates include a NEW ROOF (2022), HVAC (2022), and attic ductwork (2019), along with numerous additional improvements throughout the home. A complete list of improvements is available upon request.Situated directly across from the community park and near a park entrance, the home provides convenient access to Westlake Village's tennis and pickleball courts, basketball courts, community center, community pool, playgrounds, and walking trails.The location is a standout! Just minutes from Trader Joe's, Barnes & Noble, Michaels, and plenty of shopping and dining along US-19. You're also conveniently located near Downtown Palm Harbor, the Pinellas Trail, Honeymoon Island State Park, Downtown Dunedin, and Tarpon Springs.Schedule your showing today!
Property Features
Property Type: Residential - Single Family
Cooling: Central Air
Garage: 2 car attached
Heating: Central
Lot Size: 0.28 Acres
Roof Type: Shingle
Stories: 1.0
Taxes: $2,943
Year Built: 1978
Amenities
Chair Rail
Dry Bar
Kitchen/Family Room Combo
Primary Bedroom Main Floor
Split Bedroom
Thermostat
French Doors
Lighting
Private Mailbox
Private Yard
Rain Gutters
Sliding Doors
Feature Descriptions
Appliances: Dishwasher, Disposal, Ice Maker, Microwave, Range, Range Hood, Refrigerator
Association Amenities: Basketball Court, Clubhouse, Park, Pickleball Court(s), Playground, Pool, Tennis Court(s)
Community Features: Clubhouse, Golf Carts OK, Park, Playground, Pool, Sidewalks, Tennis Court(s), Street Lights
Days on Site: 5
Directions: Take US-19 to Alderman Rd westbound and Rolling Hills Dr, then follow Rolling Hills Dr to #940.
Exterior: Stucco
Fireplace: Wood Burning
Fireplace Y/N: Yes
Flood Zone Code: X
Flooring: Laminate, Wood
Foundation: Slab
HOA Fee: 844/ Annually
HOA Y/N: Yes
Home Warranty Y/N: No
Lot Dimensions: 0.28
Other Equipment: Irrigation Equipment, Private Yard
Ownership: Fee Simple
Patio/Porch: Covered, Deck, Enclosed, Rear Porch, Screened
Pets Allowed: Cats OK, Dogs OK, Yes
Pets Restrictions: Buyer to verify with HOA
Pool: Deck, In Ground, Screen Enclosure
Property Attached Y/N: No
Property Sub-Type: Single Family Residence
Sewer: Public Sewer
Showing Instructions: Appointment Only, Combination Lock Box, See Remarks, ShowingTime
Special Sale Provisions: None
Swimming Pool: Yes
Utilities: Cable Available, Cable Connected, Electricity Available, Electricity Connected, Sewer Available, Sewer Connected, Water Available, Water Connected
Water: Public
Water Access Y/N: No
Zoning: RPD-5
Local Schools
High School: Palm Harbor Univ High-PN
Middle School: Palm Harbor Middle-PN
Elementary School: Sutherland Elementary-PN
Listed By / Shown By
Listed By
Agency Name: PEOPLE'S TRUST REALTY
Agency Contact: 352-688-7022
Shown By
Agency Title: Florida Executive Realty
Agency Phone: 813-908-8500

Estimate Your Payment
Estimated Payment
$ 1,831.11 per month $1,402.11 Principal & Interest $245.25 Property Tax $183.75 Homeowner's Insurance
940 Rolling Hills Drive | MLS# TB8538029
This single family home located at 940 Rolling Hills Drive, Palm Harbor, FL 34683 is currently listed for sale with an asking price of $630,000. This property was built in 1978 and has 3 bedrooms and 2 full baths with 1884 sq. ft. Rolling Hills Drive is located in the WESTLAKE VILLAGE subdivision. Search WESTLAKE VILLAGE real estate on www.floridaexecutiverealty.com today.