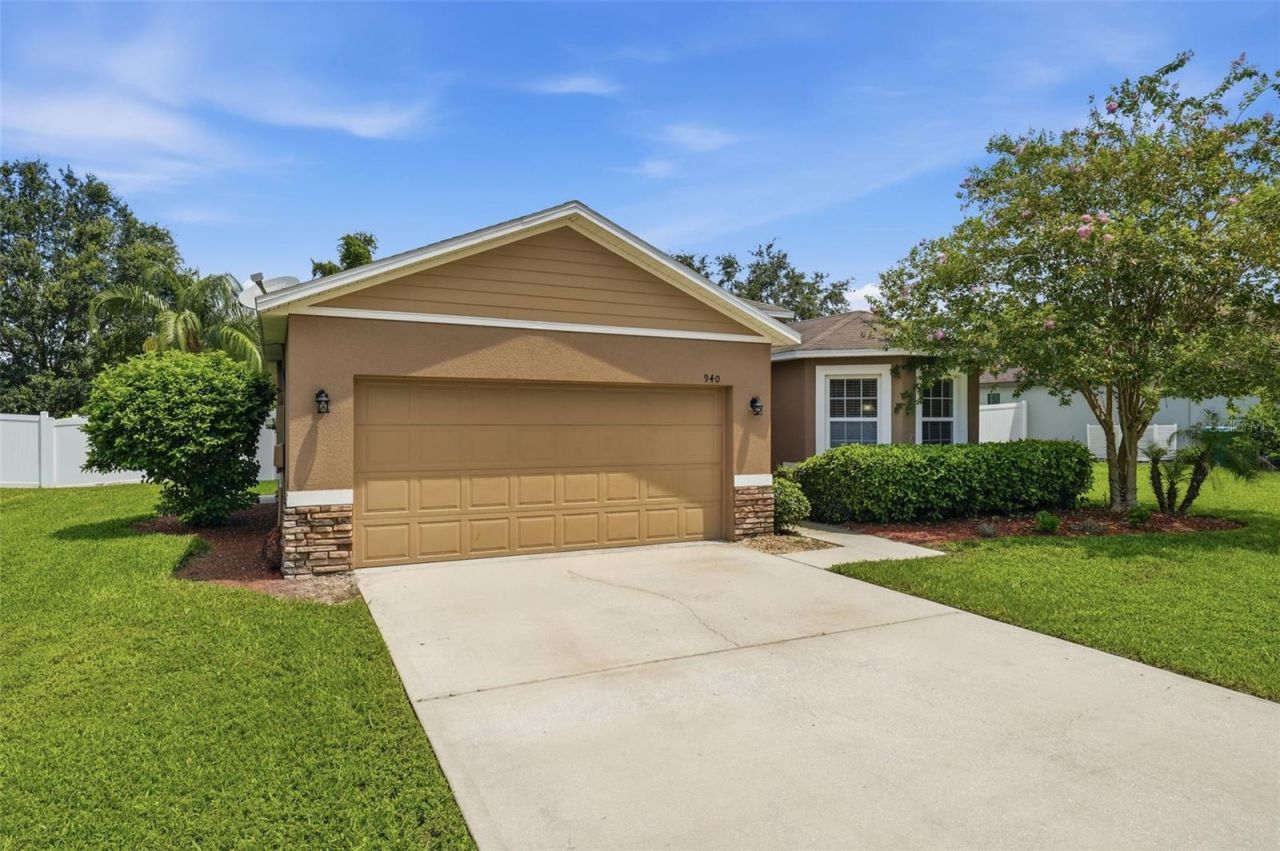

BEDS3
BATHS2 full
SQUARE FEET1,706
MLS#G5116266
STATUSActive
PROPERTY TYPEResidential - Single Family
SUBDIVISIONLIVE OAK ESTATES
Property Description
Ready to dive into your own private pool home? Now is the perfect time!This beautifully designed and well maintained three-bedroom, two-bath home is move-inready-with a brand-new roof to be installed before closing for added peace of mind.Designed for both comfortable living and effortless entertaining, the open floor plan featuressplit bedrooms for privacy, two dining areas, and inviting living spaces that flow seamlesslyoutdoors. Step into your fully fenced backyard oasis, where a sparkling saltwater pool awaits forrelaxing afternoons, weekend gatherings, and year-round Florida enjoyment.Location is just as impressive. Enjoy the convenience of being within strolling distance ofPublix, the scenic bike and walking trail, and Lake Monroe. Plus, you'll be just minutes from theelementary and middle schools, with easy access to I-4 and the Sanford Orlando InternationalAirport.
Property Features
Property Type: Residential - Single Family
Cooling: Central Air
Garage: 2 car attached
Heating: Central
Lot Size: 0.21 Acres
Roof Type: Shingle
Stories: 1.0
Taxes: $3,900
Year Built: 2012
Amenities
Ceiling Fans(s)
Eat-in Kitchen
Open Floorplan
Split Bedroom
Lighting
Rain Gutters
Sliding Doors
Feature Descriptions
Appliances: Dishwasher, Disposal, Dryer, Electric Water Heater, Microwave, Range, Refrigerator, Washer
Days on Site: 4
Directions: Interstate 4 to Doyle Rd East, cross over Providence Blvd, go left on Fallbrooke Ave ( Live Oak Estates ). Follow around to the home on the right.
Exterior: Block, Stucco
Flood Zone Code: X
Flooring: Carpet, Ceramic Tile
Foundation: Slab
HOA Fee: 210/ Quarterly
HOA Y/N: Yes
Home Warranty Y/N: No
Listing Terms: Cash, Conventional, FHA, VA Loan
Lot: Sidewalk, Paved
Lot Dimensions: 0.21
Ownership: Fee Simple
Pets Allowed: Yes
Pool: Gunite, Heated, Salt Water
Property Attached Y/N: No
Property Sub-Type: Single Family Residence
Sewer: Public Sewer
Showing Instructions: Combination Lock Box, ShowingTime
Spa: Heated, In Ground
Special Sale Provisions: None
Swimming Pool: Yes
Utilities: BB/HS Internet Available, Electricity Connected
Water: Public
Water Access Y/N: No
Zoning: R-1
Room Sizes
Kitchen: 12x11
Dining Room: 12x11
Living Room: 19x11
Primary Bedroom: 17x13
Bedroom 2: 12x12
Bedroom 3: 12x11
Dinette: 12x10
Balcony/Porch/Lanai: 9x10
Listed By / Shown By
Listed By
Agency Name: WATSON REALTY CORP
Agency Contact: jilledgington@watsonrealtycorp.com
Shown By
Agency Title: Florida Executive Realty
Agency Phone: 813-908-8500

Estimate Your Payment
Estimated Payment
$ 1,281.30 per month $845.49 Principal & Interest $325.00 Property Tax $110.80 Homeowner's Insurance
940 Fallbrooke Avenue | MLS# G5116266
This single family home located at 940 Fallbrooke Avenue, Deltona, FL 32725 is currently listed for sale with an asking price of $379,900. This property was built in 2012 and has 3 bedrooms and 2 full baths with 1706 sq. ft. Fallbrooke Avenue is located in the LIVE OAK ESTATES subdivision. Search LIVE OAK ESTATES real estate on www.floridaexecutiverealty.com today.