
BEDS3
BATHS2 full
SQUARE FEET1,839
MLS#O6439881
STATUSPending
PROPERTY TYPEResidential - Single Family
SUBDIVISIONHILLTOP RESERVE
Property Description
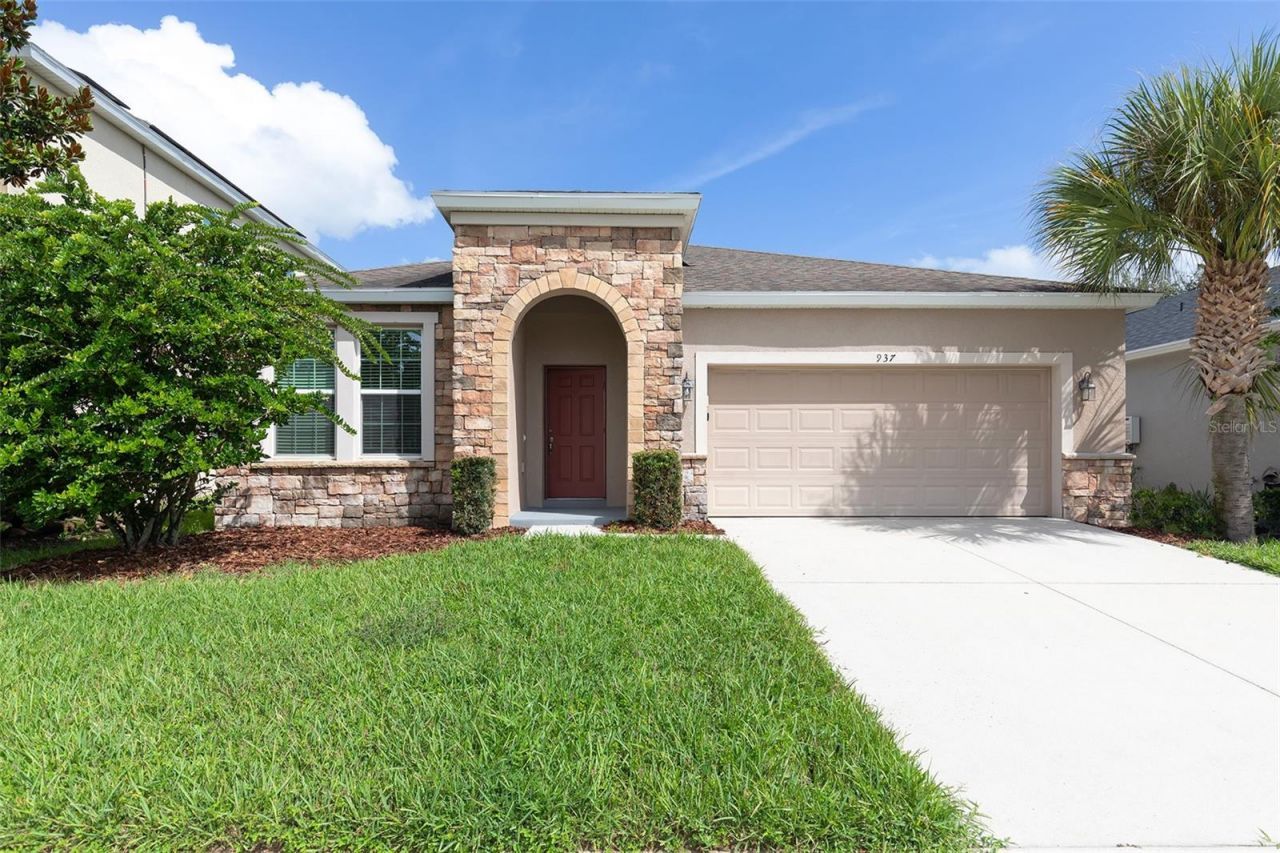
Virtually Staged. Welcome to Hilltop Reserve, where comfort, convenience, and location come together in this beautifully maintained 3-bedroom, 2-bath home situated on a cul-de-sac street with no through traffic. This desirable single-story floor plan features an open-concept living area, split-bedroom layout, dedicated office/flex space, and a spacious kitchen with stone countertops and a large island. The home is equipped with natural gas, including a tankless water heater for enhanced energy efficiency and everyday convenience. Exterior highlights include an upgraded stacked-stone front elevation, a covered rear porch, and a private vinyl-fenced backyard offering space to relax, entertain, or play. Located just a few homes from the community's resort-style pool and playground, residents enjoy easy access to neighborhood amenities while maintaining the privacy of a quiet street. Centrally located in Apopka with convenient access to SR 429, SR 414, and other major roadways, this home provides an excellent location for commuting, shopping, dining, and enjoying everything Central Florida has to offer
Property Features
Property Type: Residential - Single Family
Cooling: Central Air
Fenced: Yes
Garage: 2 car attached
Heating: Central, Electric
Home Style: Ranch
Lot Size: 0.13 Acres
Roof Type: Shingle
Stories: 1.0
Taxes: $6,397
Year Built: 2017
Amenities
Built-in Features
Ceiling Fans(s)
Kitchen/Family Room Combo
Open Floorplan
Primary Bedroom Main Floor
Split Bedroom
Stone Counters
Thermostat
Walk-In Closet(s)
Sidewalk
Feature Descriptions
Appliances: None
Association Amenities: Clubhouse, Playground, Pool
Community Features: Clubhouse, Playground, Pool, Sidewalks, Street Lights
Days on Site: 24
Directions: Head West on FL-414 W / Maitland Boulevard Extension toward Apopka. Take the exit toward Marden Road / Keene Road. Turn right onto Marden Road. Turn right onto Grand Hilltop Drive. Turn right onto Hilltop Park Court. Arrive at 937 Hilltop Park Ct on your
Exterior: Block, Stucco
Fencing: Fenced, Vinyl
Flood Zone Code: X
Flooring: Carpet, Laminate, Tile, Vinyl
Foundation: Slab
Garage Dimensions: 20x20
HOA Fee: 70/ Monthly
HOA Y/N: Yes
Home Warranty Y/N: No
Listing Terms: Cash, Conventional, FHA, VA Loan
Lot: Sidewalk, Street Dead-End, Paved
Lot Dimensions: 0.13
Ownership: Fee Simple
Parking: Driveway, Open
Parking Notes: Driveway, Open
Patio/Porch: Covered, Rear Porch
Pets Allowed: Yes
Pets Restrictions: Domestic pets only. Please verify with the HOA.
Property Attached Y/N: No
Property Sub-Type: Single Family Residence
Security: Smoke Detector(s)
Sewer: Public Sewer
Showing Instructions: See Remarks, ShowingTime
Special Sale Provisions: None
Utilities: BB/HS Internet Available, Electricity Connected, Sewer Connected, Underground Utilities, Water Connected
Water: Public
Water Access Y/N: No
Zoning: P-D
Room Sizes
Living Room: 12x15
Dining Room: 12x9
Kitchen: 12x17
Office: 11x13
Primary Bedroom: 14x17
Bedroom 2: 10x13
Bedroom 3: 10x11
Local Schools
High School: Wekiva High
Middle School: Piedmont Lakes Middle
Listed By / Shown By
Listed By
Agency Name: BERKSHIRE HATHAWAY HOMESERVICES RESULTS REALTY
Agency Contact: 407-203-0007
Shown By
Agency Title: Florida Executive Realty
Agency Phone: 813-908-8500

Estimate Your Payment
Estimated Payment
$ 1,514.55 per month $867.75 Principal & Interest $533.08 Property Tax $113.72 Homeowner's Insurance
937 Hilltop Park Court | MLS# O6439881
This single family home located at 937 Hilltop Park Court, Apopka, FL 32703 is currently listed for sale with an asking price of $389,900. This property was built in 2017 and has 3 bedrooms and 2 full baths with 1839 sq. ft. Hilltop Park Court is located in the HILLTOP RESERVE subdivision. Search HILLTOP RESERVE real estate on www.floridaexecutiverealty.com today.