
BEDS3
BATHS2 full 1 partial
SQUARE FEET3,125
MLS#N6144432
STATUSActive
PROPERTY TYPEResidential - Single Family
SUBDIVISIONSOUTH VENICE
Property Description
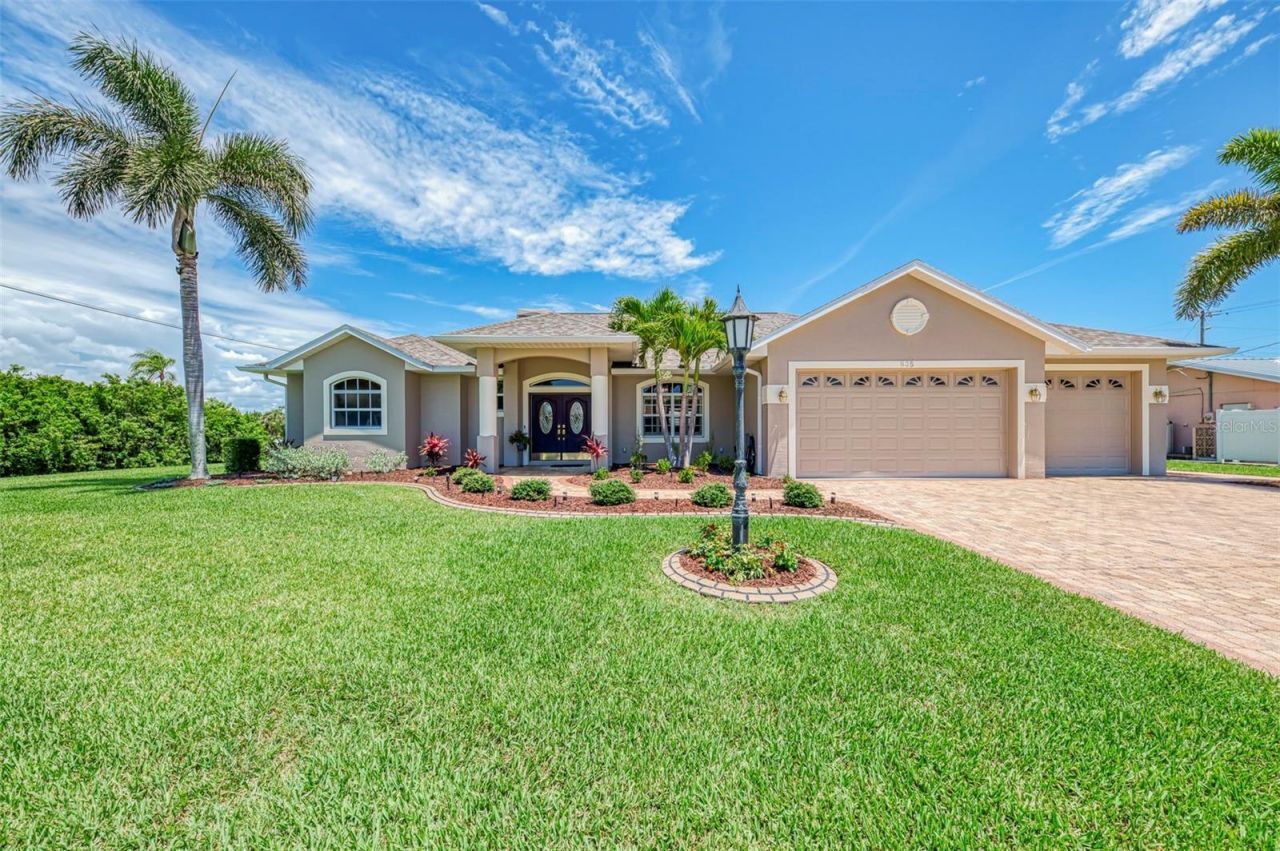
Stunning three bedroom, two and a half bath, three car-garage, Custom built, pool home in South Venice. Your home, built by Fireside Homes, offers an open, Great Room floor plan, with your Family Room having cathedral ceilings and a wood-burning fireplace. The kitchen has beautiful wood cabinets, Black Galaxy granite counter tops, stainless appliances, large closet pantry and an island with cooktop. There is eating space in the kitchen as well as a formal dining room. French doors from the kitchen to your den/office or study. The master bedroom has two large walk-in closets, new carpeting and French doors out to the lanai. The home has been beautifully maintained by the original owners, with recent items being, new pavers on the lanai and pool deck, along with new pool cage and new heater for your salt water pool. The roof was replaced in 2025 and the AC system was replaced in 2021. The interior and exterior of the home has recently been painted. Impact windows and sliders, for peace of mind, are on the home. Belong to the South Venice Beach Association, if you choose, for use of their boat ramp and the ferry. Come and see this great buy today!
Property Features
Property Type: Residential - Single Family
Cooling: Central Air, Zoned
Garage: 3 car attached
Heating: Central, Electric
Lot Size: 0.28 Acres
Roof Type: Tile
Stories: 1.0
Taxes: $3,926
Year Built: 2007
Amenities
Cathedral Ceiling(s)
Ceiling Fans(s)
Crown Molding
Eat-in Kitchen
Open Floorplan
Solid Wood Cabinets
Split Bedroom
Stone Counters
Walk-In Closet(s)
Window Treatments
French Doors
Lighting
Rain Gutters
Sidewalk
Feature Descriptions
Additional Rooms: Den/Library/Office
Appliances: Dishwasher, Disposal, Dryer, Electric Water Heater, Microwave, Range, Refrigerator, Washer
Builder: FIRESIDE HOMES
Directions: US41 to south on Baffin Dr. to right on Sterling Rd. to left on Graham Rd.
Disaster Mitigation: Hurricane Shutters/Windows
Exterior: Block, Stucco
Fireplace: Wood Burning
Fireplace Y/N: Yes
Flood Zone Code: X
Flooring: Carpet, Hardwood, Tile
Foundation: Slab
Garage Dimensions: 30X25
HOA Y/N: Yes
Home Warranty Y/N: No
Listing Terms: Cash, Conventional, VA Loan
Lot: Corner Lot
Lot Dimensions: 0.28
Model: Custom Built
Ownership: Fee Simple
Pets Allowed: Yes
Pool: Gunite, Heated, In Ground, Lighting, Salt Water, Screen Enclosure
Property Attached Y/N: No
Property Sub-Type: Single Family Residence
Security: Smoke Detector(s)
Sewer: Septic Tank
Showing Instructions: Supra Lock Box, Appointment Only, See Remarks, ShowingTime
Spa: Heated, In Ground
Special Sale Provisions: None
Swimming Pool: Yes
Utilities: Cable Available, Electricity Connected
Water: Well
Water Access Y/N: No
Windows: Storm Window(s), Window Treatments
Zoning: RSF3
Room Sizes
Primary Bedroom: 18x14
Bedroom 2: 15x10
Bedroom 3: 13x10
Den: 25x13
Living Room: 27x19
Dining Room: 14x11
Kitchen: 16x12
Dinette: 10x9
Laundry: 17x8
Balcony/Porch/Lanai: 25x10
Listed By / Shown By
Listed By
Agency Name: COLDWELL BANKER REALTY
Agency Contact: 941-493-1000
Shown By
Agency Title: Florida Executive Realty
Agency Phone: 813-908-8500

Estimate Your Payment
Estimated Payment
$ 2,086.71 per month $1,555.67 Principal & Interest $327.17 Property Tax $203.88 Homeowner's Insurance
935 Graham Road | MLS# N6144432
This single family home located at 935 Graham Road , Venice, FL 34293 is currently listed for sale with an asking price of $699,000. This property was built in 2007 and has 3 bedrooms and 2 full and 1 partial baths with 3125 sq. ft. Graham Road is located in the SOUTH VENICE subdivision. Search SOUTH VENICE real estate on www.floridaexecutiverealty.com today.