
BEDS5
BATHS2 full 1 partial
SQUARE FEET2,430
MLS#O6439732
STATUSActive
PROPERTY TYPEResidential - Single Family
SUBDIVISIONASTONIA 40S
Property Description
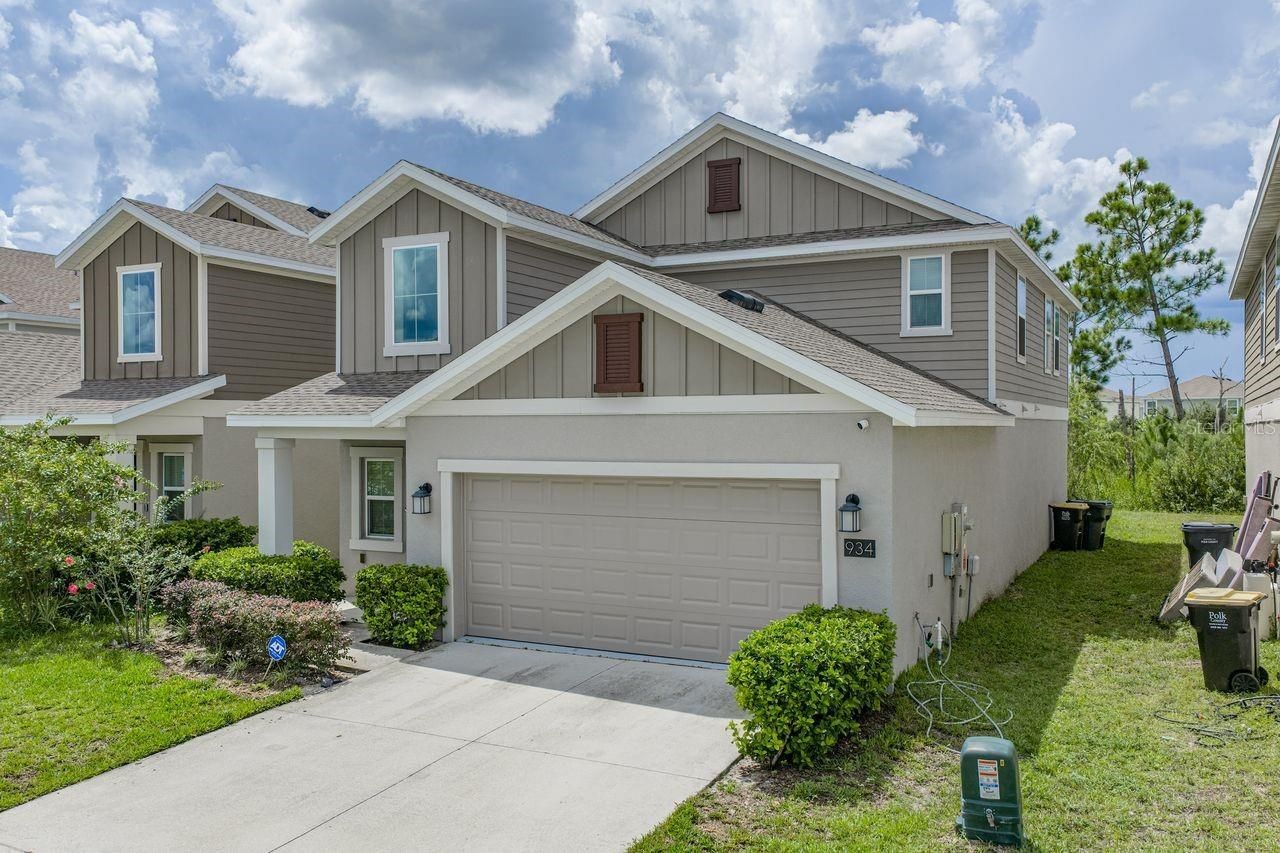
Built in 2022 and ideally located in the desirable Astonia community, this impressive two-story Columbia floor plan offers five bedrooms, two-and-a-half bathrooms, a spacious loft, and a two-car garage. The open-concept main level seamlessly connects the living room, dining area, and modern kitchen, featuring a large center island, pantry, quartz countertops, and stainless-steel appliances. The first-floor primary suite includes a spacious walk-in closet, dual-sink vanity, and oversized walk-in shower. Upstairs, you'll find four additional bedrooms, a full bathroom, and a versatile loft-perfect for a media room, home office, or entertainment area. Additional highlights include tile flooring in wet areas and an energy-efficient solar system designed to help offset electricity costs. Astonia offers resort-style amenities, including a community pool and playground. Conveniently located near Posner Park's shopping and dining, I-4, world-class theme parks, golf courses, and Central Florida's many outdoor attractions. Schedule your private showing today!
Property Features
Property Type: Residential - Single Family
Cooling: Central Air
Garage: 2 car attached
Heating: Central, Electric, Solar
Lot Size: 0.11 Acres
Roof Type: Shingle
Stories: 2.0
Taxes: $7,021
Year Built: 2022
Amenities
Kitchen/Family Room Combo
Open Floorplan
Pest Guard System
Primary Bedroom Main Floor
Solid Surface Counters
Thermostat
Walk-In Closet(s)
Feature Descriptions
Additional Rooms: Family Room, Inside Utility
Appliances: Dishwasher, Disposal, Dryer, Freezer, Microwave, Range, Refrigerator, Washer
Association Amenities: Playground, Pool, Tennis Court(s)
Builder: Lennar Homes
Community Features: Playground, Pool
Days on Site: 1
Directions: Going N on Hwy 27, make Right on Ernie Cald Blvd, drive to make a left on Adventure av first right then 2nd right into Jackson av, home is on the left
Exterior: Block, Cement Siding
Flood Zone Code: X
Flooring: Carpet, Ceramic Tile
Foundation: Slab, Stem Wall
Garage Dimensions: 19x20
HOA Fee: 100/ Annually
HOA Y/N: Yes
Home Warranty Y/N: No
Listing Terms: Cash, Conventional, FHA, USDA Loan, VA Loan
Lot: Paved, Private
Lot Dimensions: 0.11
Model: Columbia
Other Equipment: Irrigation Equipment
Ownership: Fee Simple
Parking: Driveway, Garage Door Opener
Parking Notes: Driveway, Garage Door Opener
Patio/Porch: Patio, Porch
Pets Allowed: Yes
Pets Restrictions: Domestic pets only. No aggressive breeds. Must be on leash at all times.
Pool: Other
Property Attached Y/N: No
Property Sub-Type: Single Family Residence
Security: Security System Owned, Smoke Detector(s)
Sewer: Public Sewer
Showing Instructions: Appointment Only
Special Sale Provisions: None
Utilities: Cable Available, Cable Connected, Electricity Available, Electricity Connected, Public, Underground Utilities, Water Available
Vegetation: Oak Trees, Trees/Landscaped
Water: Public
Water Access Y/N: No
Windows: Blinds, Thermal Windows
Zoning: P-D
Room Sizes
Kitchen: 9x14
Dining Room: 8x14
Great Room: 15x16
Primary Bedroom: 13x16
Bedroom 2: 12x11
Bedroom 3: 12x11
Bedroom 4: 11x13
Bedroom 5: 12x12
Loft: 12x16
Local Schools
Middle School: Boone Middle
Elementary School: Loughman Oaks Elem
Listed By / Shown By
Listed By
Agency Name: COLDWELL BANKER REALTY
Agency Contact: 407-352-1040
Shown By
Agency Title: Florida Executive Realty
Agency Phone: 813-908-8500

Estimate Your Payment
Estimated Payment
$ 1,540.37 per month $844.60 Principal & Interest $585.08 Property Tax $110.69 Homeowner's Insurance
934 Jackson Avenue | MLS# O6439732
This single family home located at 934 Jackson Avenue , Davenport, FL 33837 is currently listed for sale with an asking price of $379,500. This property was built in 2022 and has 5 bedrooms and 2 full and 1 partial baths with 2430 sq. ft. Jackson Avenue is located in the ASTONIA 40S subdivision. Search ASTONIA 40S real estate on www.floridaexecutiverealty.com today.