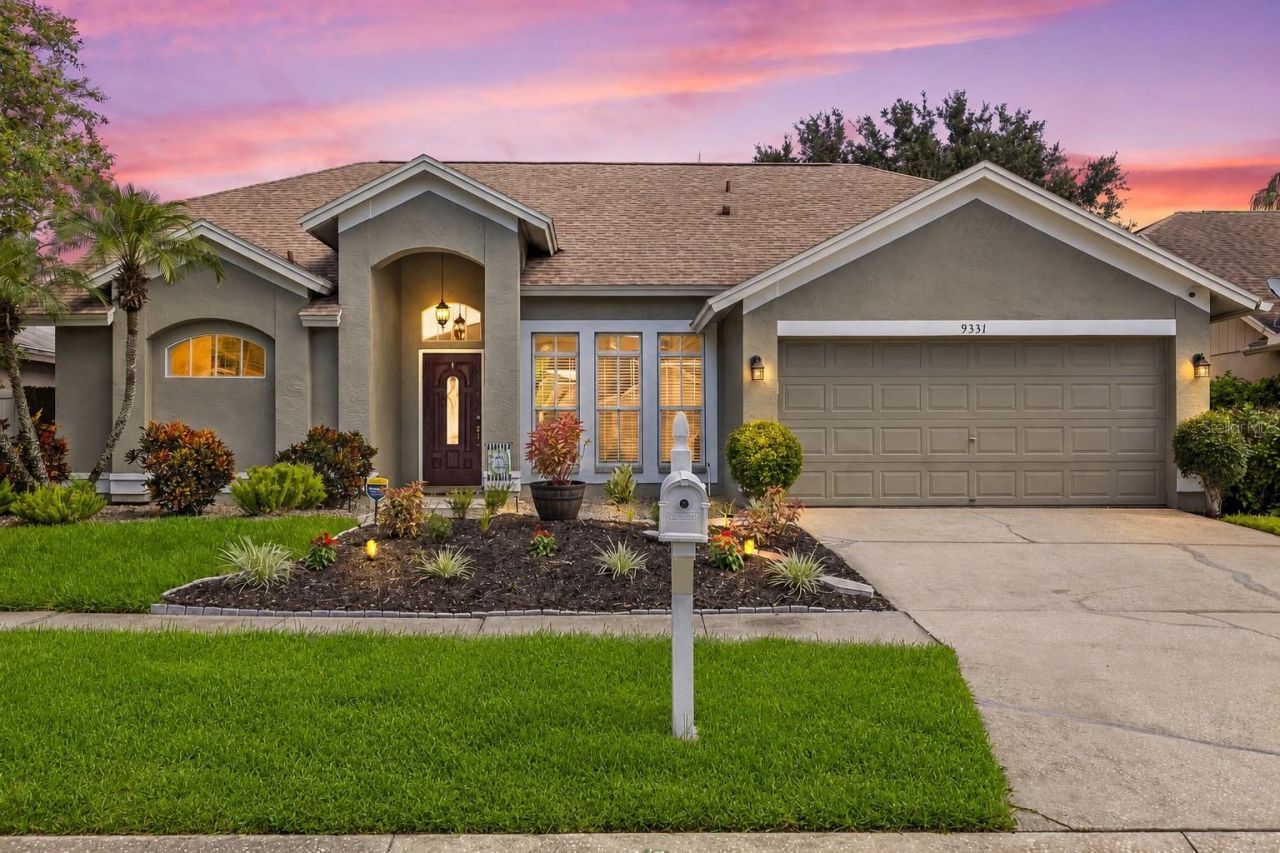

BEDS3
BATHS2 full
SQUARE FEET1,786
MLS#TB8541741
STATUSActive
PROPERTY TYPEResidential - Single Family
SUBDIVISIONFAWN RIDGE VILLAGE H
Property Description
Beautifully renovated 3-bedroom, 2-bath pool home in the desirable Fawn Ridge community. Features include a screened-in private pool, updated kitchen with quartz countertops and newer cabinetry, renovated bathrooms, luxury vinyl flooring throughout, updated lighting and fixtures, a newer roof, newer A/C system, newer water heater, and a spacious open layout. The property has been utilized as a rental for approximately the past three years, offering additional appeal for investors or buyers seeking a potential income-producing property. Seller is also willing to offer the home furnished for an additional negotiated price. Conveniently located near shopping, dining, major roadways, and community amenities.
Upcoming Open Houses
Open House Saturday August 29th, 11:00am - 2:00pm
Open House Sunday August 30th, 11:00am - 2:00pm
Property Features
Property Type: Residential - Single Family
Cooling: Central Air
Fenced: Yes
Garage: 2 car attached
Heating: Central
Lot Size: 0.15 Acres
Roof Type: Shingle
Stories: 1.0
Taxes: $8,126
Year Built: 1992
Amenities
Kitchen/Family Room Combo
Living Room/Dining Room Combo
Lighting
Other
Private Mailbox
Private Yard
Rain Gutters
Feature Descriptions
Appliances: Dishwasher, Disposal, Dryer, Microwave, Range, Refrigerator, Washer
Association Amenities: Basketball Court, Park, Tennis Court(s)
Community Features: Park, Tennis Court(s)
Days on Site: 1
Directions: From south on Shelton Rd. Take a right onto Citrus Park Blvd, then take a right on Fawn Ridge Blvd. Take a left onto Exposition Dr. Then take a left on Pontiac Dr, the property will be on your right.
Exterior: Block, Stucco
Fencing: Fenced
Flood Zone Code: X
Flooring: Vinyl
Foundation: Slab
HOA Fee: 423/ Annually
HOA Y/N: Yes
Home Warranty Y/N: No
Listing Terms: Cash, Conventional, FHA, VA Loan
Lot Dimensions: 0.15
Other Equipment: Private Yard
Ownership: Fee Simple
Pets Allowed: Yes
Pool: Gunite
Property Attached Y/N: No
Property Sub-Type: Single Family Residence
Security: Security System
Sewer: Public Sewer
Showing Instructions: Call Listing Agent
Spa: Above Ground
Special Sale Provisions: None
Swimming Pool: Yes
Utilities: Electricity Connected
Water: Public
Water Access Y/N: No
Zoning: PD
Room Sizes
Primary Bedroom: 12x14
Bedroom 2: 10x10
Bedroom 3: 10x9
Primary Bathroom: 8x12
Bathroom 2: 6x8
Living Room: 22x14
Kitchen: 20x11
Dining Room: 14x11
Office: 10x11
Foyer: 5x5
Laundry: 5x5
Local Schools
High School: Sickles-HB
Middle School: Farnell-HB
Elementary School: Deer Park Elem-HB
Listed By / Shown By
Listed By
Agency Name: LPT REALTY, LLC
Agency Contact: 877-366-2213
Shown By
Agency Title: Florida Executive Realty
Agency Phone: 813-908-8500

Estimate Your Payment
Estimated Payment
$ 2,149.75 per month $1,301.96 Principal & Interest $677.17 Property Tax $170.63 Homeowner's Insurance
9331 Pontiac Drive | MLS# TB8541741
This single family home located at 9331 Pontiac Drive, Tampa, FL 33626 is currently listed for sale with an asking price of $585,000. This property was built in 1992 and has 3 bedrooms and 2 full baths with 1786 sq. ft. Pontiac Drive is located in the FAWN RIDGE VILLAGE H subdivision. Search FAWN RIDGE VILLAGE H real estate on www.floridaexecutiverealty.com today.