
BEDS4
BATHS3 full
SQUARE FEET2,598
MLS#TB8544133
STATUSPending
PROPERTY TYPEResidential - Single Family
SUBDIVISIONHUNTERS GREEN PRCL 14A
Property Description
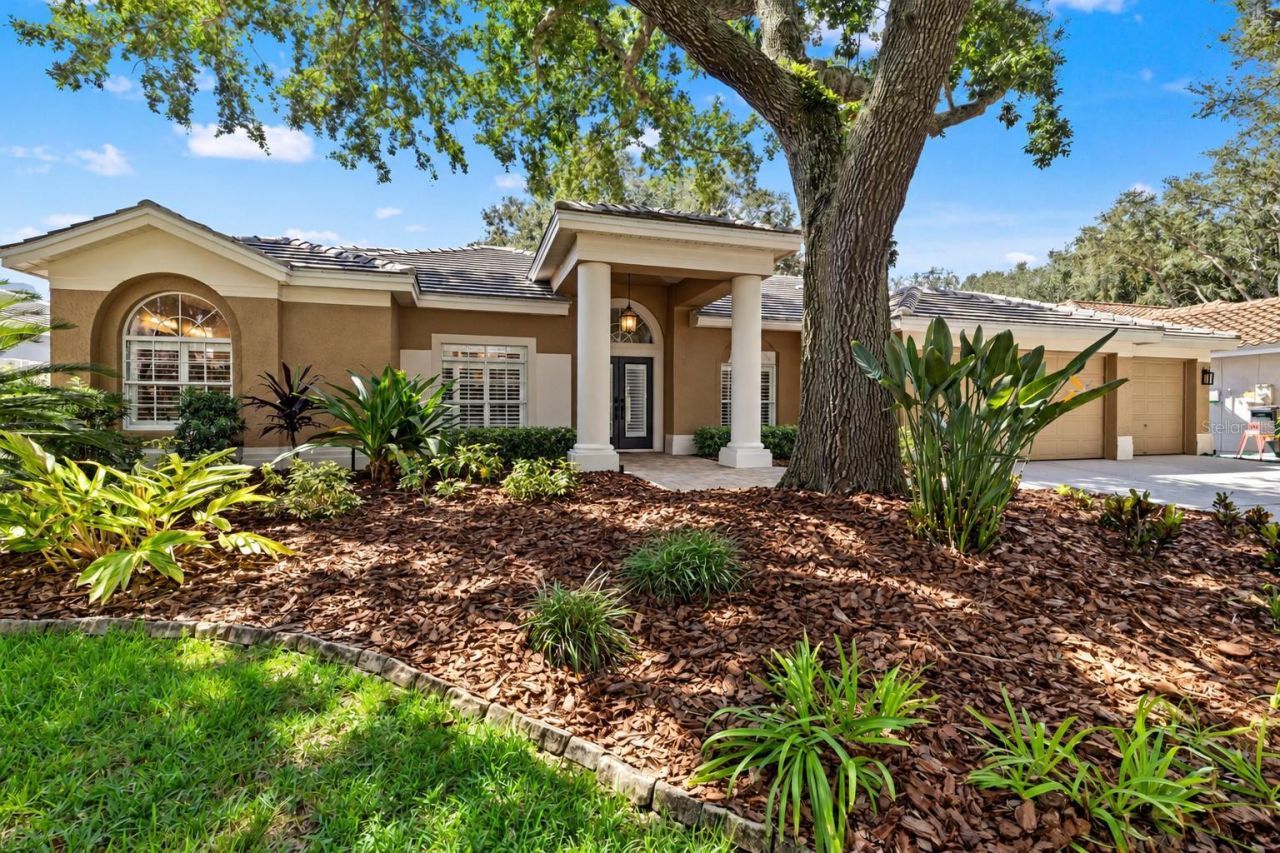
Under contract-accepting backup offers. BEAUTIFULLY UPDATED POOL HOME IN HUNTER'S GREEN! Located within one of New Tampa's most established and sought-after gated communities, this spacious 4 Bedroom + Den, 3 Bath home offers a versatile SPLIT-BEDROOM floorplan, beautiful interior updates and an incredible backyard designed for Florida living.From the moment you enter, you'll appreciate the light, open feel and thoughtful layout. The private Owner's Suite is tucked away on one side of the home along with the Den, creating the perfect setup for a home office, sitting room or flex space. Three additional Bedrooms are positioned on the opposite side of the home, offering privacy for family and guests.At the heart of the home is the UPDATED Kitchen featuring WOOD cabinetry, QUARTZ countertops, tile backsplash, STAINLESS STEEL appliances and a large island with breakfast bar seating. The Kitchen opens directly to the spacious Family Room, highlighted by a WOOD-BURNING FIREPLACE and custom built-in bar area, creating an inviting gathering space for everyday living and entertaining.Step outside and discover your own private BACKYARD OASIS! The screened lanai overlooks the pool and fully fenced backyard with plenty of room to relax and entertain. A CUSTOM OUTDOOR KITCHEN takes outdoor living to another level, while the convenient Pool Bath provides direct access from the lanai.The home underwent extensive updating in 2020 including LUXURY VINYL PLANK flooring and new baseboards throughout, fresh interior paint, updated Kitchen, replacement of A/C ductwork and vents with added UV light, new front entry doors, a new pool heater, updated vanities in two Bathrooms, TANKLESS WATER HEATER and PLANTATION SHUTTERS. Additional improvements include TILE ROOF (2015), HVAC (2014) and exterior paint (2017).Hunter's Green offers 24-hour manned gated access along with an impressive collection of community amenities including tennis and basketball courts, sand volleyball, soccer and baseball fields, an off-leash dog park, playgrounds and walking/jogging paths. Conveniently located in the heart of New Tampa with easy access to shopping, dining, entertainment, medical facilities and major roadways. Welcome Home!
Property Features
Property Type: Residential - Single Family
Cooling: Central Air
Fenced: Yes
Garage: 3 car attached
Heating: Central
Home Style: Contemporary, Florida, Ranch
Lot Size: 0.22 Acres
Roof Type: Tile
Stories: 1.0
Taxes: $11,708
Year Built: 1995
Amenities
Built-in Features
Ceiling Fans(s)
Walk-In Closet(s)
Lighting
Outdoor Grill
Rain Gutters
Sidewalk
Feature Descriptions
Additional Rooms: Attic, Den/Library/Office, Family Room, Formal Dining Room Separate
Appliances: Dishwasher, Dryer, Gas Water Heater, Microwave, Range, Refrigerator, Washer, Water Softener
Association Amenities: Basketball Court, Fence Restrictions, Gated, Park, Playground, Recreation Facilities, Security, Tennis Court(s)
Community Features: Deed Restrictions, Golf, Park, Playground, Sidewalks, Special Community Restrictions, Tennis Court(s), Street Lights
Days on Site: 6
Directions: Heading North on Bruce B. Downs Blvd., turn right onto Hunter's Green Drive, go through the guard house, make a left onto Wellington Park Circle, make another left continuing on Wellington Park Circle and home will be on the right.
Exterior: Block, Stucco
Fencing: Fenced
Fireplace: Family Room, Wood Burning
Fireplace Y/N: Yes
Flood Zone Code: X
Flooring: Tile, Travertine, Vinyl
Foundation: Slab
Garage Dimensions: 30x20
HOA Fee: 2500/ Annually
HOA Y/N: Yes
Home Warranty Y/N: No
Listing Terms: Cash, Conventional, FHA, VA Loan
Lot: City Limits, Near Golf Course, Sidewalk, Paved
Lot Dimensions: 0.22
Ownership: Fee Simple
Parking: Driveway, Garage Door Opener, On Street, Parking Pad
Parking Notes: Driveway, Garage Door Opener, On Street, Parking Pad
Patio/Porch: Covered, Enclosed, Front Porch, Patio, Screened
Pets Allowed: Yes
Pets Restrictions: Confirm with HOA for any pet restrictions.
Pool: Gunite, Heated, In Ground, Outside Bath Access, Screen Enclosure
Property Attached Y/N: No
Property Sub-Type: Single Family Residence
Security: Gated Community, Security Gate, Security System, Smoke Detector(s)
Sewer: Public Sewer
Showing Instructions: Appointment Only, Lock Box Electronic-CBS Code Required, See Remarks, ShowingTime
Special Sale Provisions: None
Swimming Pool: Yes
Utilities: Cable Available, Cable Connected, Electricity Connected, Fiber Optics, Natural Gas Connected, Public, Sewer Connected, Underground Utilities
Vegetation: Mature Landscaping
Water: Public
Water Access Y/N: No
Windows: Blinds, Shutters, Window Treatments
Zoning: PD-A
Room Sizes
Bedroom 3: 11x11
Bedroom 2: 11x13
Primary Bathroom: 11x13
Primary Bedroom: 12x25
Family Room: 15x16
Dinette: 10x16
Kitchen: 12x16
Office: 10x14
Living Room: 17x21
Dining Room: 11x16
Bedroom 4: 11x10
Local Schools
High School: Wharton-HB
Middle School: Benito-HB
Elementary School: Hunter's Green-HB
Listed By / Shown By

Listed By
Agency Name: FLORIDA EXECUTIVE REALTY
Agent Name: Kristy Darragh
Agency Phone: (813) 931-6700
Estimate Your Payment
Estimated Payment
$ 2,863.59 per month $1,669.17 Principal & Interest $975.67 Property Tax $218.75 Homeowner's Insurance
9323 Wellington Park Circle | MLS# TB8544133
This single family home located at 9323 Wellington Park Circle, Tampa, FL 33647 is currently listed for sale by FLORIDA EXECUTIVE REALTY, with an asking price of $750,000. This property was built in 1995 and has 4 bedrooms and 3 full baths with 2598 sq. ft. Wellington Park Circle is located in the HUNTERS GREEN PRCL 14A subdivision. Search HUNTERS GREEN PRCL 14A real estate on www.floridaexecutiverealty.com today.