
BEDS3
BATHS2 full
SQUARE FEET1,578
MLS#OM730613
STATUSActive
PROPERTY TYPEResidential - Single Family
SUBDIVISIONCITRUS SPGS
Property Description
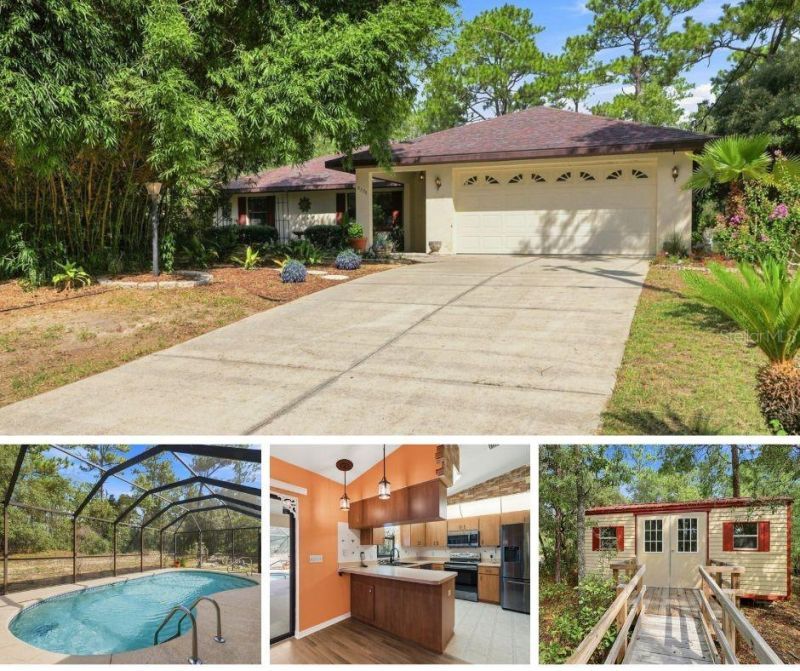
Lots of potential! Bring your vision to this 3-bedroom, 2-bathroom, 2-car garage, POOL home situated on THREE COMBINED LOTS totaling approximately 0.70 acres of private land. Major updates include a ROOF and HVAC REPLACED IN 2020, along with newer stainless-steel appliances and three solar tubes that provide added natural light throughout the home. The property offers a screened rear lanai with pool, a spacious private backyard featuring a koi pond with waterfall, outdoor lighting, and a shed with ADA wheelchair ramp. The fully landscaped property provides plenty of privacy and room to enjoy the outdoors. The property is NOT in a flood zone. The home does need repairs and updating and is being offered as an opportunity for a buyer looking to add their own improvements and make the property their own. With its oversized private lot, pool, and desirable outdoor features, this property offers an excellent opportunity for a buyer looking for space, privacy, and room to add value. Call to schedule your showing today!
Property Features
Property Type: Residential - Single Family
Cooling: Central Air, Zoned
Garage: 2 car attached
Heating: Central, Electric, Zoned
Home Style: Florida
Lot Size: 0.70 Acres
Roof Type: Shingle
Stories: 1.0
Taxes: $1,299
Year Built: 2005
Amenities
Ceiling Fans(s)
Eat-in Kitchen
Open Floorplan
Solid Surface Counters
Thermostat
Vaulted Ceiling(s)
Walk-In Closet(s)
Garden
Lighting
Private Entrance
Private Mailbox
Private Yard
Rain Gutters
Storage
Feature Descriptions
Accessibility Features: Grip-Accessible Features
Appliances: Dishwasher, Dryer, Electric Water Heater, Microwave, Range, Refrigerator, Washer
Community Features: Deed Restrictions, Street Lights
Days on Site: 3
Directions: Head toward N Citrus Springs Blvd, Turn left onto N Citrus Springs Blvd, Turn left onto N Cougar Paw Dr, Turn right onto N Athens Dr. Destination will be on the right.
Disaster Mitigation: Above Flood Plain
Exterior: Block, Concrete, Stucco
Flood Zone Code: X
Flooring: Carpet, Laminate, Linoleum
Foundation: Slab
Garage Dimensions: 21x21
Home Warranty Y/N: No
Listing Terms: Cash, Conventional
Lot: In County, Landscaped, Level, Oversized Lot, Private, Paved
Lot Dimensions: 0.7
Number of Septics: 1
Other Equipment: Private Entrance, Private Yard
Other Structures: Shed(s), Storage, Workshop
Ownership: Fee Simple
Parking: Driveway, Garage Door Opener, Ground Level, Parking Pad
Parking Notes: Driveway, Garage Door Opener, Ground Level, Parking P
Patio/Porch: Rear Porch, Screened
Pets Allowed: Yes
Pool: Gunite, In Ground, Screen Enclosure
Property Attached Y/N: No
Property Sub-Type: Single Family Residence
Security: Smoke Detector(s)
Sewer: Septic Tank
Showing Instructions: Call Listing Agent, Combination Lock Box, See Remarks, ShowingTime
Special Sale Provisions: None
Swimming Pool: Yes
Utilities: BB/HS Internet Available, Cable Available, Electricity Connected, Phone Available, Public, Water Connected
Vegetation: Bamboo, Mature Landscaping, Trees/Landscaped, Wooded
Water: Public
Water Access Y/N: No
Windows: Skylight(s), Blinds
Zoning: RUR
Local Schools
High School: Crystal River High School
Middle School: Crystal River Middle School
Elementary School: Citrus Springs Elementar
Listed By / Shown By
Listed By
Agency Name: WAVE ELITE REALTY LLC
Agency Contact: 352-400-0188
Shown By
Agency Title: Florida Executive Realty
Agency Phone: 813-908-8500

Estimate Your Payment
Estimated Payment
$ 813.08 per month $623.16 Principal & Interest $108.25 Property Tax $81.67 Homeowner's Insurance
9312 N Athens Drive | MLS# OM730613
This single family home located at 9312 N Athens Drive, Citrus Springs, FL 34433 is currently listed for sale with an asking price of $280,000. This property was built in 2005 and has 3 bedrooms and 2 full baths with 1578 sq. ft. N Athens Drive is located in the CITRUS SPGS subdivision. Search CITRUS SPGS real estate on www.floridaexecutiverealty.com today.