
BEDS4
BATHS2 full 1 partial
SQUARE FEET2,454
MLS#TB8540372
STATUSActive
PROPERTY TYPEResidential - Single Family
SUBDIVISIONLIVE OAK PRESERVE
Property Description
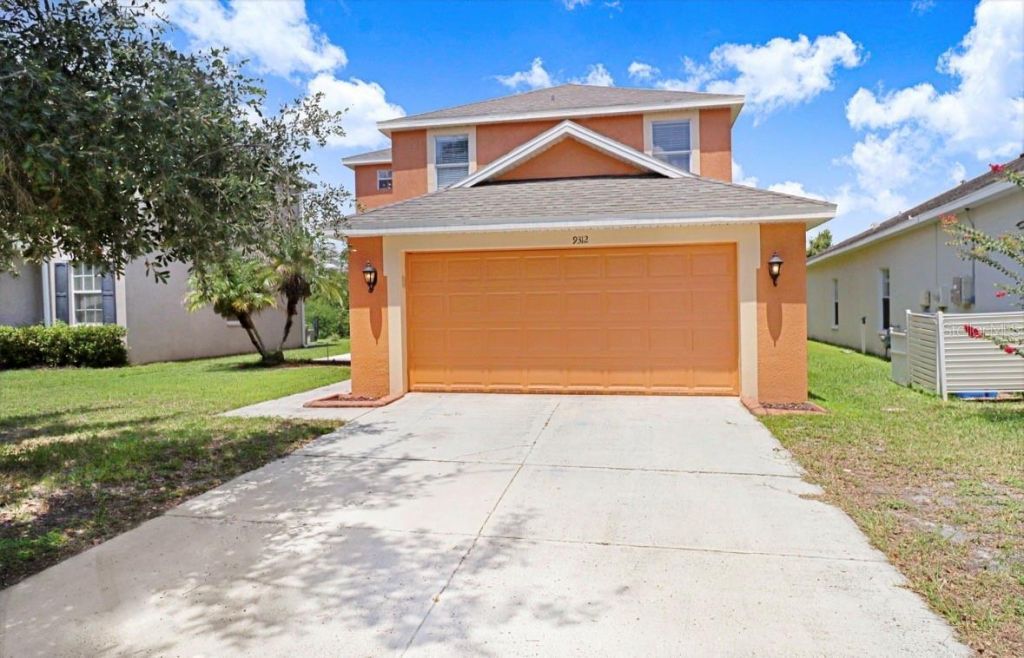
Welcome to 9312 Logwood Ct, located in the highly desirable gated community of Live Oak Preserve in New Tampa. This spacious two-story home offers 4 bedrooms, 3 bathrooms, and approximately 2,454 square feet of living space, providing plenty of room for comfortable everyday living and entertaining.The home's generous floor plan features multiple living and dining spaces, creating flexibility for today's lifestyle. With spacious bedrooms, an attached garage, and a well-designed layout, this home offers the space and functionality buyers are looking for.Living in Live Oak Preserve means enjoying a true community lifestyle surrounded by beautiful conservation areas, ponds, mature landscaping, and neighborhood amenities. Residents have access to an impressive clubhouse and recreation complex featuring a large swimming pool, Jacuzzi, fitness center, tennis courts, water-play area with slides, covered playground, and gathering spaces.Conveniently located in the heart of New Tampa, the community provides easy access to Bruce B. Downs Boulevard, I-75 and I-275, along with nearby shopping, dining, medical facilities, entertainment, and everything the New Tampa and Wesley Chapel areas have.With its NEW ROOF and NEW AC this property combines space, location, and resort-style community amenities an excellent opportunity to make Live Oak Preserve your new home. Call now and schedule your private showing.
Property Features
Property Type: Residential - Single Family
Cooling: Central Air
Garage: 2 car attached
Heating: Central
Lot Size: 0.14 Acres
Roof Type: Shingle
Stories: 2.0
Taxes: $3,576
Year Built: 2005
Amenities
Ceiling Fans(s)
Window Treatments
Feature Descriptions
Appliances: Dishwasher, Dryer, Microwave, Range, Refrigerator, Washer
Days on Site: 12
Directions: From I-75: Take the Bruce B. Downs Blvd exit (Exit 270) and head northeast on Bruce B. Downs Blvd. Turn east (right) onto Oak Preserve Blvd to enter the Live Oak Preserve community. Continue through the gated entrance and follow the community roads toward
Exterior: Concrete, Stucco
Flood Zone Code: X
Flooring: Ceramic Tile, Laminate
Foundation: Slab
HOA Fee: 130/ Monthly
HOA Y/N: Yes
Home Warranty Y/N: No
Lot Dimensions: 0.14
Other Equipment: Irrigation Equipment
Ownership: Fee Simple
Pets Allowed: Yes
Pets Restrictions: Buyer and Buyerâ??s Agent to verify all information, including but not limited to measurements, square footage, room dimensions, HOA fees and restrictions, community amenities, schools, taxes, and any other information deemed important to the Buyer.
Property Attached Y/N: No
Property Sub-Type: Single Family Residence
Sewer: Public Sewer
Showing Instructions: Supra Lock Box,24 Hour Notice, Appointment Only
Special Sale Provisions: None
Utilities: Cable Connected, Electricity Connected, Sewer Connected, Water Connected
Water: None
Water Access Y/N: No
Zoning: PD
Room Sizes
Primary Bedroom: 15x14
Kitchen: 14x12
Family Room: 18x17
Dining Room: 12x11
Living Room: 16x13
Listed By / Shown By
Listed By
Agency Name: LEE REALTY GROUP
Agency Contact: 813-465-0340
Shown By
Agency Title: Florida Executive Realty
Agency Phone: 813-908-8500

Estimate Your Payment
Estimated Payment
$ 1,365.31 per month $943.64 Principal & Interest $298.00 Property Tax $123.67 Homeowner's Insurance
9312 Logwood Court | MLS# TB8540372
This single family home located at 9312 Logwood Court, Tampa, FL 33647 is currently listed for sale with an asking price of $424,000. This property was built in 2005 and has 4 bedrooms and 2 full and 1 partial baths with 2454 sq. ft. Logwood Court is located in the LIVE OAK PRESERVE subdivision. Search LIVE OAK PRESERVE real estate on www.floridaexecutiverealty.com today.