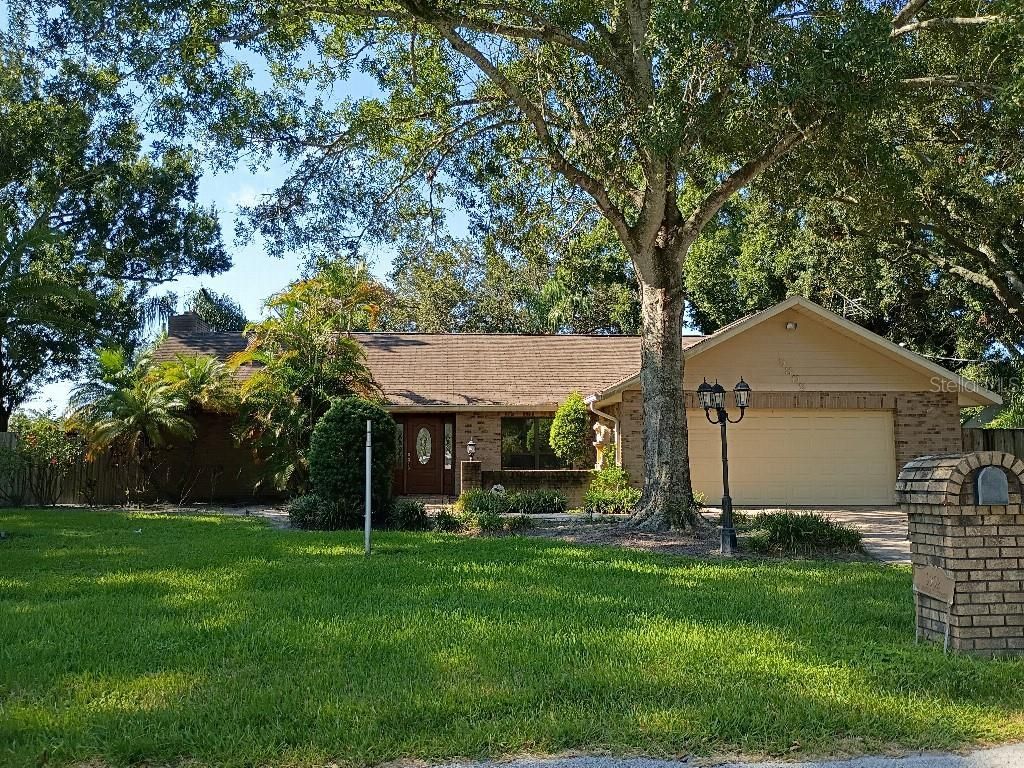

BEDS3
BATHS2 full
SQUARE FEET2,149
MLS#TB8542221
STATUSActive
PROPERTY TYPEResidential - Single Family
SUBDIVISIONBYARS HEIGHTS
Property Description
General contractor's personal home and original owner, expertly maintained and updated with high quality materials. 3 bedrooms, 2 baths, living room, family room, inside laundry room, dining room and separate breakfast area. Remodeled, amazing chef's dream kitchen with top of the line Viking appliances (double oven, 6 burner cooktop w/pot filler, drawer microwave and dishwasher), custom cabinets with display lighted cabinets, center island and pass-thru window to outdoor bar. Back yard oasis with beautiful screened pool, outdoor kitchen and bar, newer pavers, outdoor shower and dog door. Detached 22x16 concrete block building with electric/water used for storage but could easily be converted to accessory unit/in-law or office.
Property Features
Property Type: Residential - Single Family
Cooling: Central Air
Fenced: Yes
Garage: 1 car attached
Heating: Central, Electric, Heat Pump, Propane
Lot Size: 0.46 Acres
Roof Type: Shingle
Stories: 1.0
Taxes: $2,889
Year Built: 1984
Amenities
Built-in Features
Ceiling Fans(s)
Crown Molding
L Dining
Open Floorplan
Primary Bedroom Main Floor
Solid Surface Counters
Solid Wood Cabinets
Split Bedroom
Stone Counters
Thermostat
Vaulted Ceiling(s)
Walk-In Closet(s)
Window Treatments
Lighting
Outdoor Grill
Outdoor Kitchen
Outdoor Shower
Rain Gutters
Storage
Feature Descriptions
Additional Rooms: Attic, Breakfast Room Separate, Family Room, Formal Dining Room Separate
Appliances: Bar Fridge, Built-In Oven, Convection Oven, Cooktop, Dishwasher, Disposal, Electric Water Heater, Ice Maker, Microwave, Range, Range Hood, Refrigerator
Community Features: Street Lights
Days on Site: 1
Directions: Sheldon Rd, west on Hamilton Ave, 3rd left onto W Creek Dr, 3rd right onto W Norfolk St, 1st house on left, corner house.
Exterior: Block, Stucco
Fencing: Fenced
Fireplace: Living Room, Primary Bedroom, Wood Burning
Fireplace Y/N: Yes
Flood Zone Code: AE
Flooring: Ceramic Tile, Tile, Wood
Foundation: Slab
Garage Dimensions: 26x24
Home Warranty Y/N: No
Listing Terms: Cash, Conventional, FHA, VA Loan
Lot: Corner Lot, In County, Level, Oversized Lot, Street Dead-End, Paved
Lot Dimensions: 0.46
Ownership: Fee Simple
Parking: Driveway, Garage Door Opener
Parking Notes: Driveway, Garage Door Opener
Patio/Porch: Covered, Front Porch, Rear Porch
Pool: Gunite, In Ground, Lighting, Pool Sweep, Screen Enclosure
Property Attached Y/N: No
Property Sub-Type: Single Family Residence
Security: Fire Alarm, Secured Garage/Parking, Security Lights, Security System, Security System Owned, Smoke Detector(s)
Sewer: Private Sewer, Septic Tank
Showing Instructions: Call Owner, Combination Lock Box
Special Sale Provisions: None
Swimming Pool: Yes
Utilities: BB/HS Internet Available, Cable Available, Electricity Connected, Public, Sprinkler Recycled, Sprinkler Well, Water Available
Vegetation: Mature Landscaping
Water: Private, Public
Water Access Y/N: No
Windows: Skylight(s), Blinds, Rods, Shades, Window Treatments
Zoning: RSC-6
Room Sizes
Primary Bedroom: 18x30
Kitchen: 15x15
Bedroom 2: 12x15
Dining Room: 12x14
Bathroom 1: 10x12
Bathroom 2: 7x10
Kitchen: 7x7
Listed By / Shown By
Listed By
Agency Name: FLAT FEE MLS REALTY
Agency Contact: 813-642-6030
Shown By
Agency Title: Florida Executive Realty
Agency Phone: 813-908-8500

Estimate Your Payment
Estimated Payment
$ 1,876.95 per month $1,446.62 Principal & Interest $240.75 Property Tax $189.58 Homeowner's Insurance
9302 W Norfolk Street | MLS# TB8542221
This single family home located at 9302 W Norfolk Street , Tampa, FL 33615 is currently listed for sale with an asking price of $650,000. This property was built in 1984 and has 3 bedrooms and 2 full baths with 2149 sq. ft. W Norfolk Street is located in the BYARS HEIGHTS subdivision. Search BYARS HEIGHTS real estate on www.floridaexecutiverealty.com today.