
BEDS4
BATHS3 full
SQUARE FEET2,772
MLS#TB8537424
STATUSActive
PROPERTY TYPEResidential - Single Family
SUBDIVISIONPLACIDO BAYOU
Property Description
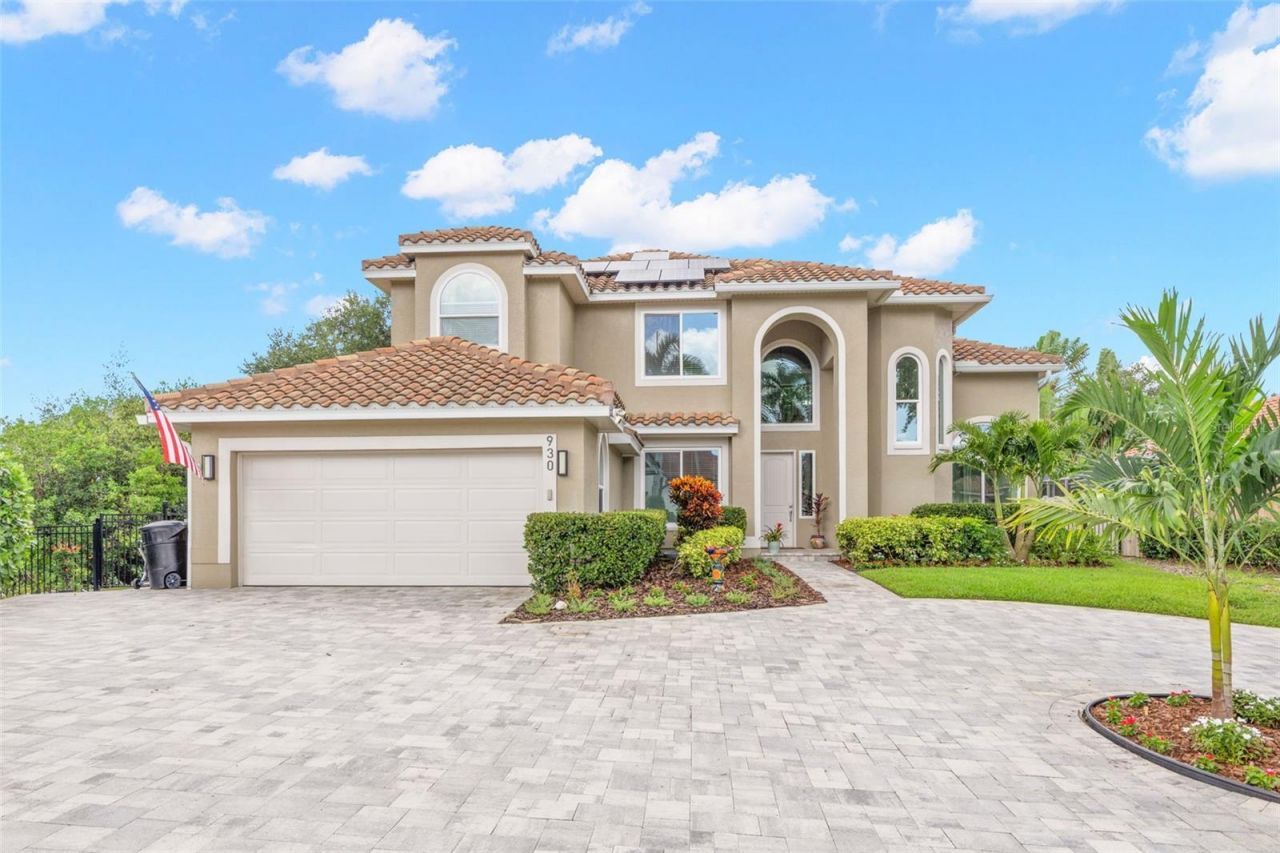
An exceptional opportunity to own a truly private waterfront oasis in the highly sought after gated community of Placido Bayou. Positioned at the end of a quiet cul-de-sac on a street with only four homes, this beautifully updated 4-bedroom, 3-bath residence offers 170 feet of waterfront, a private dock with boat lift, direct boating access to Tampa Bay, and unmatched safety and privacy. The setting is exceptionally secluded, surrounded by mature trees and towering mangroves that create a natural privacy screen and give the home a peaceful, resort-like feel. A large pool and attached spa, expansive covered patio, and waterfront setting create an ideal environment for entertaining or simply enjoying your own private retreat.Inside, the home has been extensively renovated with a dramatic fully open-concept first floor, soaring 10-foot ceilings, and a beautifully appointed kitchen featuring an oversized island, Calacatta quartzite countertops, all new cabinetry, premium appliances, separate wine and beverage refrigerators, built-in storage, and abundant light. A second-floor loft/flex space overlooks the main living area, while all four bedrooms are generously sized to easily accommodate king beds.The home has also been thoughtfully upgraded for safety, security, and energy efficiency, including hurricane-impact windows and doors, a new tile roof, block construction with hurricane-strapped roof trusses, 33 solar panels, and two Tesla Powerwalls. The home and garage sustained no flooding or damage during Hurricanes Helene and Milton, and operated with full whole-house power during the long 9-day electric grid outage, providing a true sanctuary both during and after the storms.Additional features include a large circular paver driveway, an oversized deep two-car garage with built-in organization and storage, whole-house water softener, two laundry rooms, extensive smart-home automation, and numerous additional upgrades.Placido Bayou offers a 24-hour manned security gate, mature tree-lined streets, lakes, green space, and walking paths, all just minutes from downtown St. Petersburg. For those seeking a waterfront home that combines privacy, security, boating access, extensive renovations, and a true private-oasis feel, this is a rare opportunity.
Property Features
Property Type: Residential - Single Family
Cooling: Central Air, Zoned
Fenced: Yes
Garage: 2 car attached
Heating: Central, Electric
Lot Size: 0.40 Acres
Roof Type: Tile
Stories: 2.0
Taxes: $11,485
Year Built: 1998
Amenities
Cathedral Ceiling(s)
Ceiling Fans(s)
High Ceilings
Living Room/Dining Room Combo
Open Floorplan
PrimaryBedroom Upstairs
Thermostat
Vaulted Ceiling(s)
Walk-In Closet(s)
Window Treatments
Balcony
French Doors
Rain Gutters
Feature Descriptions
Additional Rooms: Attic, Den/Library/Office, Family Room, Inside Utility
Appliances: Cooktop, Dishwasher, Disposal, Dryer, Electric Water Heater, Exhaust Fan, Microwave, Refrigerator, Washer, Water Softener, Wine Refrigerator
Association Amenities: Gated, Security
Community Features: Gated Community - Guard, Golf Carts OK, Sidewalks
Days on Site: 5
Directions: Heading North from downtown St Pete on 4th Street N. Head East on 47th Ave N. You will enter through the guard gate into Placido neighborhood and continue straight. Turn right onto Southern Pine Ct NE. House will be on your right at the end of the cul-de-
Disaster Mitigation: Above Flood Plain, Hurricane Shutters/Windows
Energy Efficient: Solar Energy Storage On Site
Exterior: Stucco
Fencing: Vinyl, Wood
Fireplace: Living Room, Wood Burning
Fireplace Y/N: Yes
Flood Zone Code: 9
Flooring: Ceramic Tile, Wood
Foundation: Slab
Frontage Canal Salt: 170
HOA Fee: 165/ Monthly
HOA Y/N: Yes
Home Warranty Y/N: No
Listing Terms: Cash, Conventional, FHA, VA Loan
Lot: Cul-De-Sac, City Limits, Paved
Lot Dimensions: 0.4
Other Equipment: Irrigation Equipment
Ownership: Fee Simple
Parking: Circular Driveway, Driveway, Electric Vehicle Charging Station(s), Garage Door Opener, Guest, Off Street, Oversized
Parking Notes: Circular Driveway, Driveway, Electric Vehicle Chargi
Patio/Porch: Deck, Enclosed, Patio, Porch, Screened
Pets Allowed: Yes
Pool: In Ground, Salt Water, Screen Enclosure
Property Attached Y/N: No
Property Sub-Type: Single Family Residence
Security: Gated Community, Security Gate, Smoke Detector(s)
Sewer: Public Sewer
Showing Instructions: Coming Soon - Allowing Showings
Spa: Heated, In Ground
Special Sale Provisions: None
Special View Info: Water
Swimming Pool: Yes
Utilities: Cable Available, Electricity Connected, Sprinkler Recycled
Vegetation: Mature Landscaping, Trees/Landscaped
Water: Public
Water Access: Bay/Harbor, Gulf/Ocean
Water Access Y/N: Yes
Waterfront Features: Canal - Saltwater, Lift, Riprap, Seawall - Other
Water View: Canal
Windows: Blinds, Shutters, Storm Window(s)
Zoning: RES
Room Sizes
Primary Bathroom: 12.5x18.11
Primary Bedroom: 12.8x17.2
Bedroom 1: 10.11x13.6
Bedroom 2: 10.11x10.6
Bedroom 3: 9.6x12.5
Bathroom 1: 9.4x5.2
Bathroom 2: 5.8x7.7
Loft: 14.3x13
Family Room: 14.4x16.5
Living Room: 23.1x15.9
Kitchen: 19.5x16.5
Dining Room: 10.11x7.9
Laundry: 9.2x5.5
Listed By / Shown By
Listed By
Agency Name: WILLOW HOMES REALTY, LLC
Agency Contact: 812-370-0778
Shown By
Agency Title: Florida Executive Realty
Agency Phone: 813-908-8500

Estimate Your Payment
Estimated Payment
$ 5,485.59 per month $4,003.79 Principal & Interest $957.08 Property Tax $524.71 Homeowner's Insurance
930 Southern Pine Court Ne | MLS# TB8537424
This single family home located at 930 Southern Pine Court Ne, Saint Petersburg, FL 33703 is currently listed for sale with an asking price of $1,799,000. This property was built in 1998 and has 4 bedrooms and 3 full baths with 2772 sq. ft. Southern Pine Court Ne is located in the PLACIDO BAYOU subdivision. Search PLACIDO BAYOU real estate on www.floridaexecutiverealty.com today.