
BEDS2
BATHS2 full
SQUARE FEET1,909
MLS#G5119054
STATUSActive
PROPERTY TYPEResidential - Single Family
SUBDIVISIONSPRUCE CREEK GC
Property Description
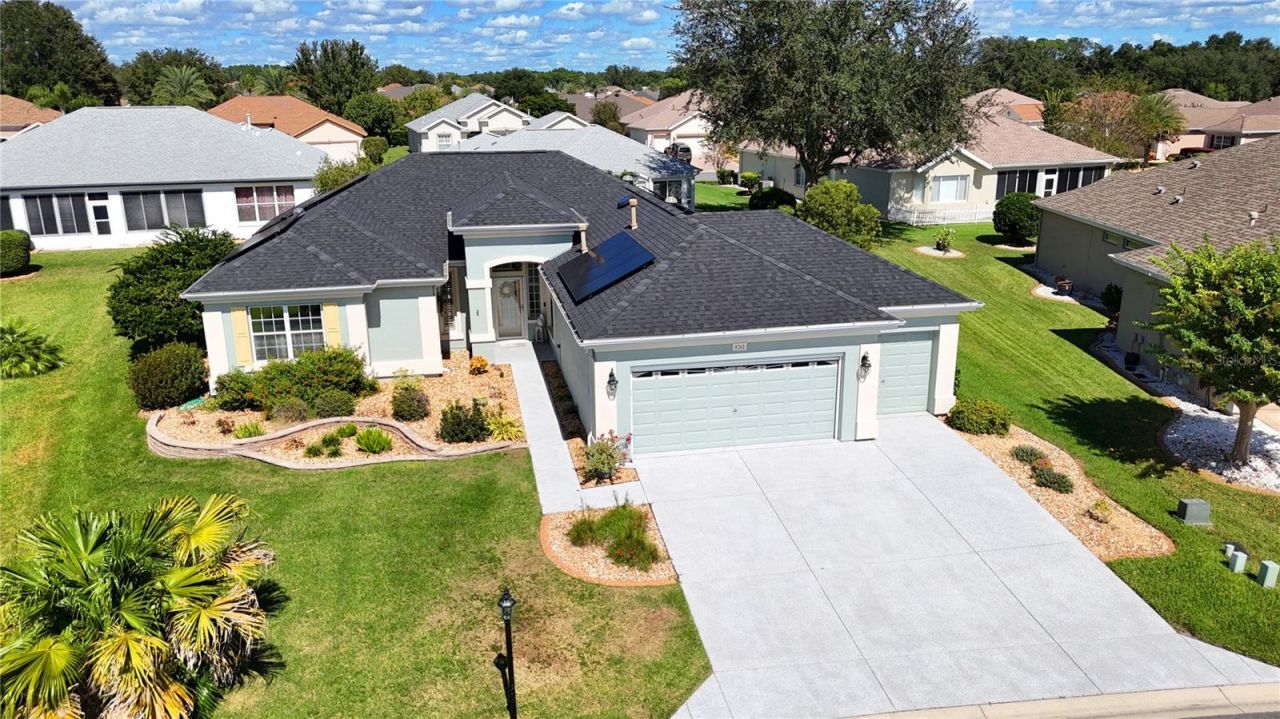
Pristine Captiva with Standout Curb Appeal. This immaculate concrete block and stucco Captiva combines standout curb appeal with an open floor plan and thoughtful use of every square foot. Designer wall colors, upgraded ceiling fans, decorative window casings, and abundant storage bring style and functionality throughout, while several solar tubes provide natural light.Kitchen and Living Spaces. The spacious eat-in kitchen features quartz countertops, a designer backsplash, a gas range, upgraded appliances, a pantry, and a center island. A separate butler's pantry offers additional storage and a second refrigerator.Combination living/dining room is light and bright and gives access to the climate controlled lanai and the den. Beautiful laminate flooring, solar tube and lots of windows makes this feel comfy and relaxing. Den features built-in bookcase. Lanai is climate controlled with a paver patio outside.Primary Suite and Guest Accommodations. The primary suite features a double-door entry, a bay window, and an en suite bath with a spacious walk-closet and upgraded storage reminiscent of a California-style closet system. The equally inviting guest bedroom has a conveniently located guest bath nearby.Energy Features and System Updates. Energy-conscious features include radiant barrier insulation in the attic and seller-installed solar panels reducing monthly bills substantially. In addition to the home's interior, the oversized two-car garage, golf cart garage, and lanai are climate controlled. HVAC (2021), roof shingles (2022), Solar PV system (2022) and water heater (2023). The solar panels make this home energy-efficient with options (may be connected to two back up batteries and a generator to become fully energy-independent). Garage and Storage. The oversized two-car garage and separate golf cart garage boasts practical features for everyday convenience: Racecar decking flooring, keyless entry, attic storage, utility sink and laundry hookups. Also, climate controlled.Beautiful home located close to the Fitness Center. Certainly a must see if you enjoy a move-in ready home with comfort in mind.
Property Features
Property Type: Residential - Single Family
Cooling: Central Air, Humidity Control
Garage: 2 car attached
Heating: Central, Gas
Home Style: Florida
Lot Size: 0.21 Acres
Roof Type: Shingle
Stories: 1.0
Taxes: $4,539
Year Built: 2003
Amenities
Ceiling Fans(s)
Eat-in Kitchen
High Ceilings
Living Room/Dining Room Combo
Open Floorplan
Primary Bedroom Main Floor
Solid Surface Counters
Solid Wood Cabinets
Walk-In Closet(s)
Window Treatments
Permeable Paving
Private Mailbox
Rain Gutters
Feature Descriptions
Additional Rooms: Den/Library/Office, Formal Dining Room Separate
Appliances: Dishwasher, Disposal, Dryer, Gas Cooktop, Gas Water Heater, Microwave, Range, Refrigerator, Smart Appliances, Washer, Water Softener
Association Amenities: Basketball Court, Clubhouse, Fence Restrictions, Fitness Center, Gated, Pickleball Court(s), Pool, Recreation Facilities, RV/Boat Storage, Security, Shuffleboard Court, Spa/Hot Tub, Tennis Court(s), Trail(s), Vehicle Restrictions
Builder: Del Webb
Community Features: Association Recreation - Owned, Clubhouse, Deed Restrictions, Dog Park, Fitness Center, Gated Community - Guard, Golf Carts OK, Golf, No Truck/RV/Motorcycle Parking, Pool, Restaurant, Sidewalks, Special Community Restrictions, Tennis Court(s), Wheelchair Access, Street Lights
Days on Site: 1
Directions: Del Webb Main Gate at the intersection of Hwy. 441/27. Turn East into community and clear the Main Gate. Stay on Del Webb Boulevard until you come to the Tamarron sign at SE 93rd Court Road. Take immediate left at SE 125th Loop. Turn right at SE 124th
Exterior: Block, Stucco
Flood Zone Code: X
Flooring: Carpet, Ceramic Tile, Laminate
Foundation: Slab
Garage Dimensions: 21x26
HOA Fee: 214/ Monthly
HOA Y/N: Yes
Home Warranty Y/N: No
Hot Tub: Yes
Listing Terms: Cash, Conventional, VA Loan
Lot: Landscaped, Level, Paved, Private
Lot Dimensions: 0.21
Model: Captiva
Number of Pets: 2
Other Equipment: Irrigation Equipment, Permeable Paving
Ownership: Fee Simple
Parking: Driveway, Garage Door Opener, Golf Cart Garage, Oversized
Parking Notes: Driveway, Garage Door Opener, Golf Cart Garage, Overs
Patio/Porch: Enclosed, Front Porch, Rear Porch
Pets Allowed: Cats OK, Dogs OK, Number Limit
Pets Restrictions: See Deed Restrictions
Property Attached Y/N: No
Property Sub-Type: Single Family Residence
Security: Gated Community, Smoke Detector(s)
Senior Community: Yes
Sewer: Public Sewer
Showing Instructions: Supra Lock Box, Appointment Only, Lock Box Electronic, ShowingTime
Special Sale Provisions: None
Utilities: Cable Available, Electricity Connected, Fire Hydrant, Natural Gas Connected, Sewer Connected, Underground Utilities, Water Connected
Vegetation: Trees/Landscaped
Water: Public
Water Access Y/N: No
Windows: Window Treatments
Zoning: PUD
Room Sizes
Great Room: 26.8x14.3
Kitchen: 13.1x11.6
Dinette: 9.5x10
Den: 10.1x11
Primary Bedroom: 14.11x13.7
Balcony/Porch/Lanai: 16x8
Listed By / Shown By
Listed By
Agency Name: RE/MAX PREMIER REALTY LADY LK
Agency Contact: 352-753-2029
Shown By
Agency Title: Florida Executive Realty
Agency Phone: 813-908-8500

Estimate Your Payment
Estimated Payment
$ 1,332.28 per month $843.49 Principal & Interest $378.25 Property Tax $110.54 Homeowner's Insurance
9261 SE 124th Place | MLS# G5119054
This single family home located at 9261 SE 124th Place , Summerfield, FL 34491 is currently listed for sale with an asking price of $379,000. This property was built in 2003 and has 2 bedrooms and 2 full baths with 1909 sq. ft. SE 124th Place is located in the SPRUCE CREEK GC subdivision. Search SPRUCE CREEK GC real estate on www.floridaexecutiverealty.com today.