
BEDS3
BATHS2 full
SQUARE FEET1,758
MLS#A4707805
STATUSActive
PROPERTY TYPEResidential - Single Family
SUBDIVISIONWOODS OF WHITFIELD
Property Description
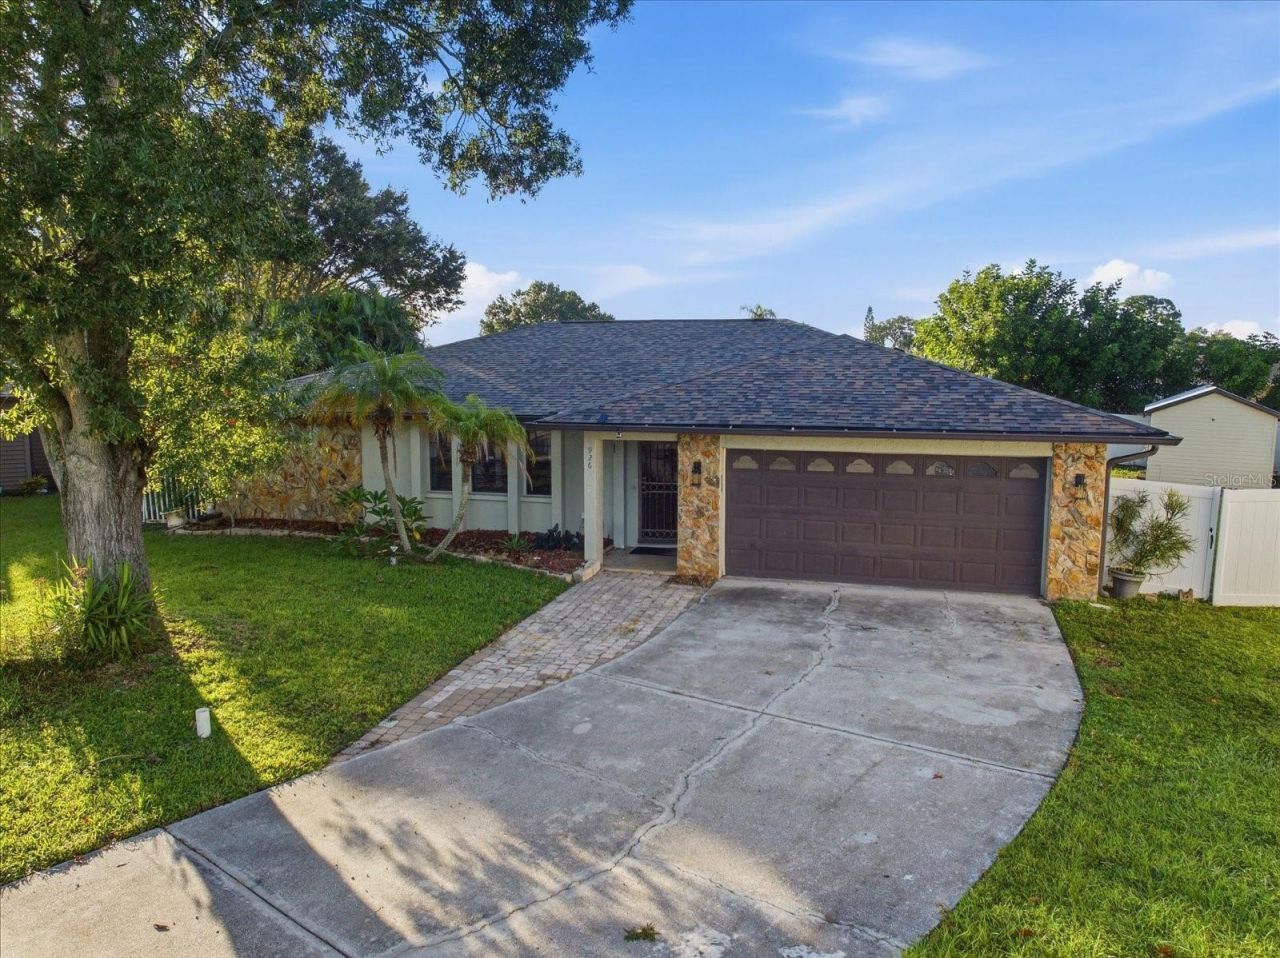
Welcome to 926 Plum Tree Lane, a Sarasota pool home offering a functional layout with plenty of indoor and outdoor living space. The home features an updated kitchen with white cabinetry, granite countertops, stainless steel appliances, tile backsplash and breakfast bar seating. The open living and dining areas provide easy access to the screened lanai and pool. The spacious primary suite features custom barn-style doors and direct access to the lanai, while an additional flexible space works well as a home office or sitting area. Outside, the screened pool area includes a large covered patio with pavers and plenty of space for seating and entertaining. The fenced backyard provides additional outdoor space and includes a storage shed. An indoor laundry room with utility sink and two-car garage complete the home.
Property Features
Property Type: Residential - Single Family
Cooling: Central Air, Mini-Split Unit(s)
Garage: 2 car attached
Heating: Central, Electric
Lot Size: 0.28 Acres
Roof Type: Shingle
Stories: 1.0
Taxes: $5,228
Year Built: 1985
Amenities
Ceiling Fans(s)
Coffered Ceiling(s)
Eat-in Kitchen
Living Room/Dining Room Combo
Open Floorplan
Primary Bedroom Main Floor
Solid Wood Cabinets
Stone Counters
Thermostat
Walk-In Closet(s)
Private Mailbox
Rain Gutters
Sidewalk
Storage
Feature Descriptions
Appliances: Dishwasher, Dryer, Microwave, Range, Refrigerator, Washer
Directions: Traveling south on US41 from SR684, turn left onto Tallevast Road, turn left on 9th St E, turn right onto Plum Tre Lane. House will be at end of road in right side of cut-de-sac.
Exterior: Stucco
Flood Zone Code: X
Flooring: Tile, Vinyl
Foundation: Slab
Home Warranty Y/N: No
Listing Terms: Cash, Conventional, FHA, VA Loan
Lot Dimensions: 0.28
Ownership: Fee Simple
Pets Allowed: Yes
Pool: In Ground
Property Attached Y/N: No
Property Sub-Type: Single Family Residence
Sewer: Public Sewer
Showing Instructions: Appointment Only, Lock Box Electronic
Special Sale Provisions: None
Swimming Pool: Yes
Utilities: BB/HS Internet Available, Cable Connected, Electricity Connected, Public, Sewer Connected, Water Connected
Water: Public
Water Access Y/N: No
Zoning: RSF3/WR
Room Sizes
Balcony/Porch/Lanai: 19.7x10.1
Living Room: 16.4x24.6
Primary Bedroom: 11.7x24.3
Bedroom 2: 13.9x11.3
Bedroom 3: 10.5x11.3
Bathroom 1: 6.8x10
Kitchen: 15.8x10.1
Dining Room: 14.5x19.4
Bathroom 2: 9.9x4.11
Laundry: 9.9x5.9
Foyer: 6.1x12.11
Local Schools
High School: Southeast High
Middle School: Electa Arcotte Lee Magnet
Elementary School: Florine J. Abel Elementary
Listed By / Shown By
Listed By
Agency Name: HARRY ROBBINS ASSOC INC
Agency Contact: 941-924-8346
Shown By
Agency Title: Florida Executive Realty
Agency Phone: 813-908-8500

Estimate Your Payment
Estimated Payment
$ 1,756.96 per month $1,168.20 Principal & Interest $435.67 Property Tax $153.10 Homeowner's Insurance
926 Plum Tree Lane | MLS# A4707805
This single family home located at 926 Plum Tree Lane , Sarasota, FL 34243 is currently listed for sale with an asking price of $524,900. This property was built in 1985 and has 3 bedrooms and 2 full baths with 1758 sq. ft. Plum Tree Lane is located in the WOODS OF WHITFIELD subdivision. Search WOODS OF WHITFIELD real estate on www.floridaexecutiverealty.com today.