
BEDS3
BATHS2 full 1 partial
SQUARE FEET2,777
MLS#O6426764
STATUSActive
PROPERTY TYPEResidential - Single Family
SUBDIVISIONSOUTHERN OAKS
Property Description
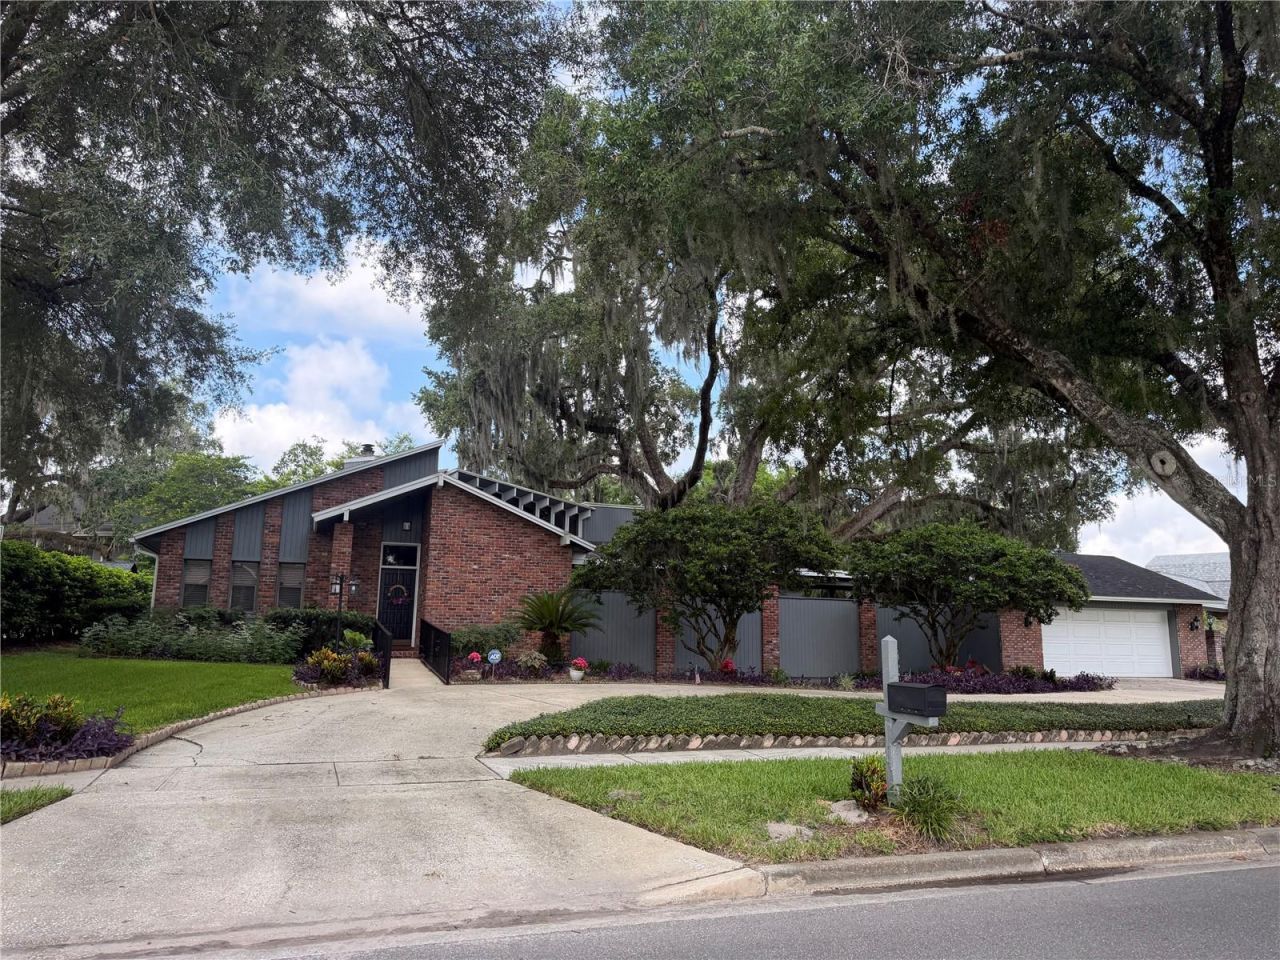
One of a kind home in beautiful Southern Oaks. Home is perfect for entertaining with a spacious tiered wood deck built around a magnificent oak tree. 18 x 29 family room with tongue and groove vaulted ceilings with sliders out to wood deck. Oversized 2 car garage and circular drive offers room for plenty of parking. Stunning 2-sided wood burning brick fireplace between living room and family room. Formal dining room could maybe be converted to a home office. Some updates include windows 2014, roof 2019, water heater, AC and exterior paint 2020. If you are looking for a unique home in a wonderful neighborhood close to Downtown Orlando, Orlando Health and OIA, look no further. Call today to schedule your private showing.
Property Features
Property Type: Residential - Single Family
Cooling: Central Air
Fenced: Yes
Garage: 2 car attached
Heating: Central, Electric
Home Style: Contemporary
Lot Size: 0.37 Acres
Roof Type: Shingle
Stories: 1.0
Taxes: $252
Year Built: 1979
Amenities
Ceiling Fans(s)
Eat-in Kitchen
Open Floorplan
Vaulted Ceiling(s)
Walk-In Closet(s)
Sidewalk
Sliding Doors
Feature Descriptions
Additional Rooms: Family Room, Formal Dining Room Separate, Formal Living Room Separate, Inside Utility
Appliances: Dishwasher, Disposal, Electric Water Heater, Microwave, Range, Refrigerator, Washer
Community Features: Street Lights
Directions: From Michigan and Delaney, head south on Delaney to left into Southern Oaks (Claire Street), then left on Edgecliffe which turns into Ridgecrest at Lake Pineloch. Home will be down on the right.
Exterior: Block, Brick, Stucco
Fencing: Masonry, Wood
Fireplace: Family Room, Living Room, Wood Burning
Fireplace Y/N: Yes
Flood Zone Code: X
Flooring: Carpet, Laminate, Tile
Foundation: Slab
HOA Fee: 250/ Annually
HOA Y/N: Yes
Home Warranty Y/N: No
Listing Terms: Cash, Conventional, VA Loan
Lot: City Limits, Landscaped, Level, Sidewalk, Paved
Lot Dimensions: 0.37
Other Equipment: Irrigation Equipment
Ownership: Fee Simple
Parking: Circular Driveway, Garage Door Opener
Parking Notes: Circular Driveway, Garage Door Opener
Patio/Porch: Covered, Deck, Rear Porch
Pets Allowed: Yes
Property Attached Y/N: No
Property Sub-Type: Single Family Residence
Sewer: Public Sewer
Showing Instructions: Sentri Lock Box, Lockbox, ShowingTime
Special Sale Provisions: None
Utilities: Cable Connected, Electricity Connected, Public, Sewer Connected, Water Connected
Vegetation: Mature Landscaping, Oak Trees
Water: Public
Water Access Y/N: No
Windows: Blinds
Zoning: R-1AA
Room Sizes
Living Room: 20x12
Dining Room: 11x10
Kitchen: 14x9
Family Room: 18x29
Dinette: 10x9.5
Primary Bedroom: 14x15
Bedroom 2: 12x11
Bedroom 3: 10x13
Local Schools
High School: Boone High
Middle School: PERSHING K-8
Elementary School: Pershing Elem
Listed By / Shown By
Listed By
Agency Name: HOMEVEST REALTY
Agency Contact: 407-897-5400
Shown By
Agency Title: Florida Executive Realty
Agency Phone: 813-908-8500

Estimate Your Payment
Estimated Payment
$ 2,185.82 per month $1,913.99 Principal & Interest $21.00 Property Tax $250.83 Homeowner's Insurance
924 Ridgecrest Road | MLS# O6426764
This single family home located at 924 Ridgecrest Road , Orlando, FL 32806 is currently listed for sale with an asking price of $860,000. This property was built in 1979 and has 3 bedrooms and 2 full and 1 partial baths with 2777 sq. ft. Ridgecrest Road is located in the SOUTHERN OAKS subdivision. Search SOUTHERN OAKS real estate on www.floridaexecutiverealty.com today.