
BEDS2
BATHS1 full
SQUARE FEET660
MLS#W7883382
STATUSPending
PROPERTY TYPEResidential - Mobile Home
SUBDIVISIONGRIFFIN PARK
Property Description
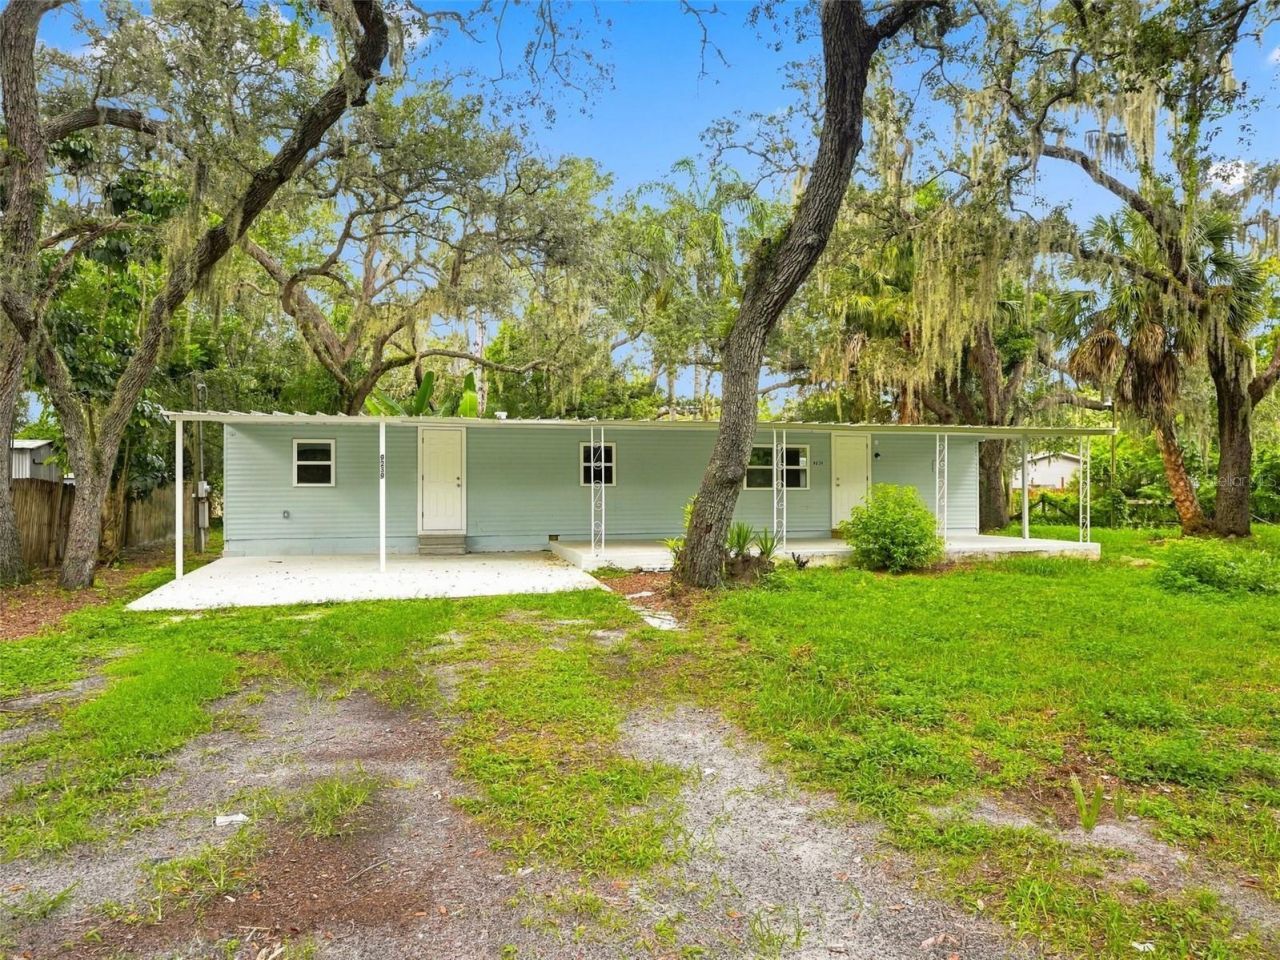
Under contract-accepting backup offers. Completely Remodeled!!! Move in Ready!! Double Lot!!! New TPO Roof!!New windows! All new LVP flooring!! All new kitchen with new cabinets, new Quartz countertops, new stainless steel appliances,designer faucets!!All new remodeled bathroom with walk-in shower, tiled shower walls, with new cabinets and countertops!!New interior paint, new interior doors,Large covered front porch and carport! New rear deck and stairs!! Outdoor utility shed.Large back yard with the double lot. Fenced. Beautiful trees!
Property Features
Property Type: Residential - Mobile Home
Cooling: Wall/Window Unit(s)
Heating: Gas
Lot Size: 0.27 Acres
Roof Type: Other
Stories: 1.0
Taxes: $1,297
Year Built: 1966
Amenities
Open Floorplan
Lighting
Feature Descriptions
Appliances: Dishwasher, Microwave, Range, Refrigerator
Days on Site: 244
Directions: US 19, Right onto Little Rd, right onto Chicago Ave, Left onto Ottawa, house is on the right.
Exterior: Metal Siding
Flood Zone Code: AE
Flooring: Vinyl
Foundation: Pillar/Post/Pier
Home Warranty Y/N: No
Listing Terms: Cash, Conventional
Lot: Paved
Lot Dimensions: 0.27
Ownership: Fee Simple
Property Attached Y/N: No
Property Sub-Type: Mobile Home
Sewer: Septic Tank
Showing Instructions: Appointment Only, ShowingTime
Special Sale Provisions: None
Utilities: Electricity Connected
Vegetation: Wooded
Water: Well
Water Access Y/N: No
Zoning: R1MH
Room Sizes
Living Room: 14x11
Kitchen: 9x11
Primary Bedroom: 9x11
Bathroom 1: 6x8
Bedroom 2: 12x4
Balcony/Porch/Lanai: 34x12
Balcony/Porch/Lanai: 10x7
Local Schools
High School: F.K. Marchman Tech Center-PO
Middle School: Bayonet Point Middle-PO
Elementary School: Schrader Elementary-PO
Listed By / Shown By
Listed By
Agency Name: HOME LAND REAL ESTATE INC
Agency Contact: 352-556-0909
Shown By
Agency Title: Florida Executive Realty
Agency Phone: 813-908-8500

Estimate Your Payment
Estimated Payment
$ 384.73 per month $244.59 Principal & Interest $108.08 Property Tax $32.05 Homeowner's Insurance
9239 Ottawa Street | MLS# W7883382
This single family home located at 9239 Ottawa Street, New Port Richey, FL 34654 is currently listed for sale with an asking price of $109,900. This property was built in 1966 and has 2 bedrooms and 1 full baths with 660 sq. ft. Ottawa Street is located in the GRIFFIN PARK subdivision. Search GRIFFIN PARK real estate on www.floridaexecutiverealty.com today.