
BEDS3
BATHS3 full 1 partial
SQUARE FEET2,936
MLS#A4707954
STATUSActive
PROPERTY TYPEResidential - Single Family
SUBDIVISIONDEL WEBB AT BAYVIEW
Property Description
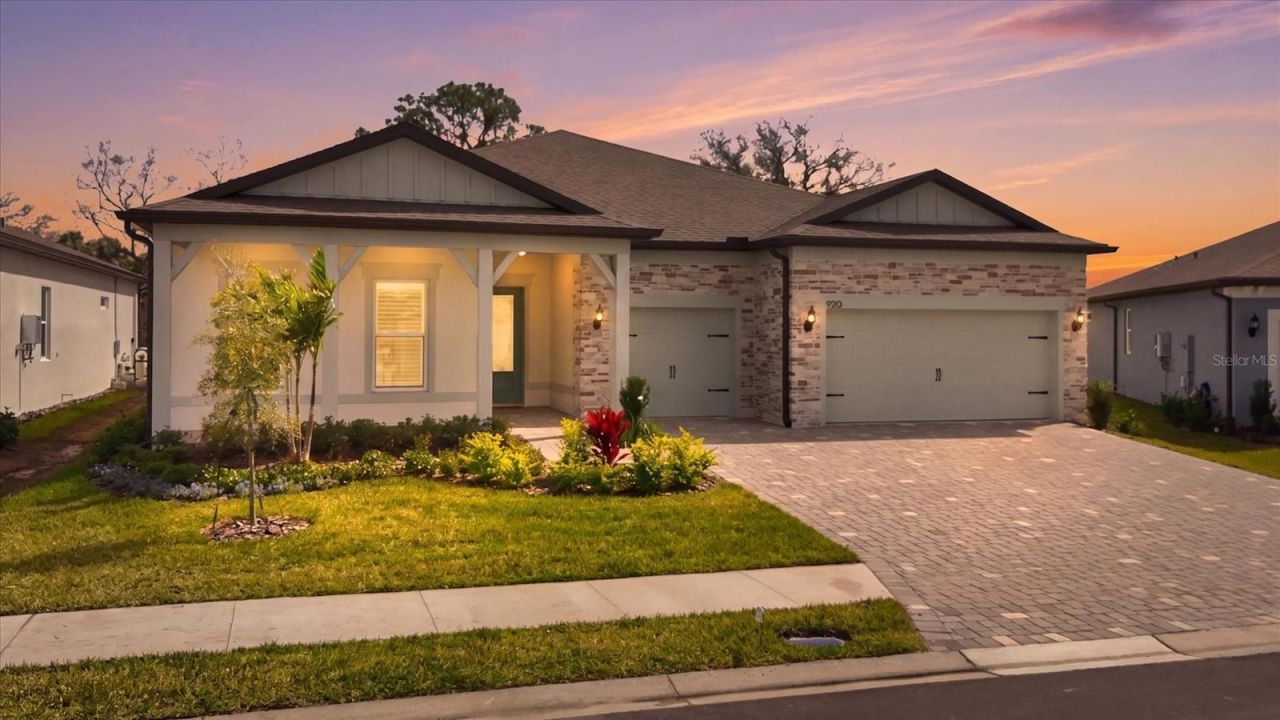
This Renown floor plan home is the largest single-story home in Bay View- Three ensuite bedrooms with full showers (no tubs) providing hotel like experiences for your guests. The welcoming foyer features a half bath and volume ceilings for a very impressive entry. The Craftsman elevation exterior is a perfectly useful porch for connecting with your cul de sac neighbors. Not to be missed? The two-car garage side has been extended 4ft and can readily handle a swivel tongue trailer for a flats boat! Still room for a golf cart or another car. Inside, highest grade Porcelain tile floors on the diagonal EVERYWHERE (no carpet) The Gathering space in this renown was extended and while the current covered lanai is small it is only limited by your imagination. The old mossy oak view is top notch! The home was just inspected for it's one year warranty and passed with no issues. Owners stayed overnight infrequently and never furnished or installed fans, lights or washer and dryer. But they did select top notch finishes not seen in this community. Come tour this house and add all the final touches to make this a home! Bay View is a very active and more than a wee bit competitive community where you can be as busy as you want to be. A short 1.5 miles to I-75 making travel anywhere easy. Just inside the gates, a community of your dreams! The heavy listing has been completed; come add your personal design touches
Property Features
Property Type: Residential - Single Family
Cooling: Central Air
Garage: 3 car attached
Heating: Central, Electric
Home Style: Craftsman
Lot Size: 0.19 Acres
Roof Type: Shingle
Stories: 1.0
Taxes: $2,915
Year Built: 2025
Amenities
Cathedral Ceiling(s)
Coffered Ceiling(s)
High Ceilings
In Wall Pest System
Open Floorplan
Primary Bedroom Main Floor
Smart Home
Solid Surface Counters
Solid Wood Cabinets
Split Bedroom
Thermostat
Tray Ceiling(s)
Walk-In Closet(s)
Window Treatments
Rain Gutters
Feature Descriptions
Accessibility Features: Accessible Full Bath, Visitor Bathroom, Accessible Hallway(s), Accessible Kitchen, Accessible Washer/Dryer
Additional Rooms: Den/Library/Office, Inside Utility
Appliances: Convection Oven, Cooktop, Dishwasher, Disposal, Microwave, Range Hood, Tankless Water Heater
Association Amenities: Clubhouse, Fence Restrictions, Fitness Center, Gated, Pickleball Court(s), Pool, Racquetball, Shuffleboard Court, Spa/Hot Tub, Tennis Court(s)
Builder: PULTE
Community Features: Association Recreation - Owned, Clubhouse, Community Mailbox, Deed Restrictions, Dog Park, Fitness Center, Gated Community - Guard, Golf Carts OK, Irrigation-Reclaimed Water, Pool, Racquetball, Restaurant, Sidewalks, Tennis Court(s)
Directions: I-75 to exit 229; make right on moccasin wallow and follow PAST traffic light at Carter Rd (Seaire) at Sailfish fountains and big flag make left in to the guard shack. Show ID and give address
Disaster Mitigation: Above Flood Plain, Fire/Smoke Detection Integration, Hurricane Insur. Deduction Qual., Hurricane Shutters/Windows
Exterior: Block, Stucco
Flood Zone Code: X
Flooring: Tile
Foundation: Slab
HOA Fee: 449/ Monthly
HOA Y/N: Yes
Home Warranty Y/N: No
Hot Tub: Yes
Listing Terms: Cash, Conventional, VA Loan
Lot: Cul-De-Sac, In County, Level
Lot Dimensions: 0.19
Model: RENOWN
Number of Pets: 3
Ownership: Fee Simple
Parking: Driveway, Garage Door Opener, Golf Cart Garage
Parking Notes: Driveway, Garage Door Opener, Golf Cart Garage
Patio/Porch: Rear Porch
Pets Allowed: Breed Restrictions, Cats OK, Dogs OK, Number Limit
Pets Restrictions: SEE HOA RULES AND REGS FOR FULL INFORMATION. NO VICIOUS BREEDS
Pets Size: Extra Large (101+ Lbs.)
Property Attached Y/N: No
Property Sub-Type: Single Family Residence
Security: Gated Community, Security System Leased, Smoke Detector(s)
Senior Community: Yes
Sewer: Public Sewer
Showing Instructions: Supra Lock Box, Appointment Only
Special Sale Provisions: None
Utilities: BB/HS Internet Available, Electricity Connected, Natural Gas Connected, Sewer Connected, Sprinkler Recycled, Underground Utilities, Water Connected
Vegetation: Trees/Landscaped
Water: Public
Water Access Y/N: No
Windows: Window Treatments
Zoning: PD-R
Room Sizes
Great Room: 15x27
Kitchen: 12x18
Dining Room: 14x13
Den: 14x12
Primary Bedroom: 15x17
Bedroom 2: 14x12
Bedroom 3: 12x12
Local Schools
High School: Parrish Community High
Listed By / Shown By
Listed By
Agency Name: PREMIER PROPERTIES OF SRQ LLC
Agency Contact: 941-526-3113
Shown By
Agency Title: Florida Executive Realty
Agency Phone: 813-908-8500

Estimate Your Payment
Estimated Payment
$ 2,203.84 per month $1,733.72 Principal & Interest $242.92 Property Tax $227.21 Homeowner's Insurance
9213 Sand Dune Cove | MLS# A4707954
This single family home located at 9213 Sand Dune Cove , Parrish, FL 34219 is currently listed for sale with an asking price of $779,000. This property was built in 2025 and has 3 bedrooms and 3 full and 1 partial baths with 2936 sq. ft. Sand Dune Cove is located in the DEL WEBB AT BAYVIEW subdivision. Search DEL WEBB AT BAYVIEW real estate on www.floridaexecutiverealty.com today.