
BEDS3
BATHS2 full 1 partial
SQUARE FEET1,700
MLS#TB8545508
STATUSActive
PROPERTY TYPEResidential - Townhouse
SUBDIVISIONWEST LAKE TWNHMS
Property Description
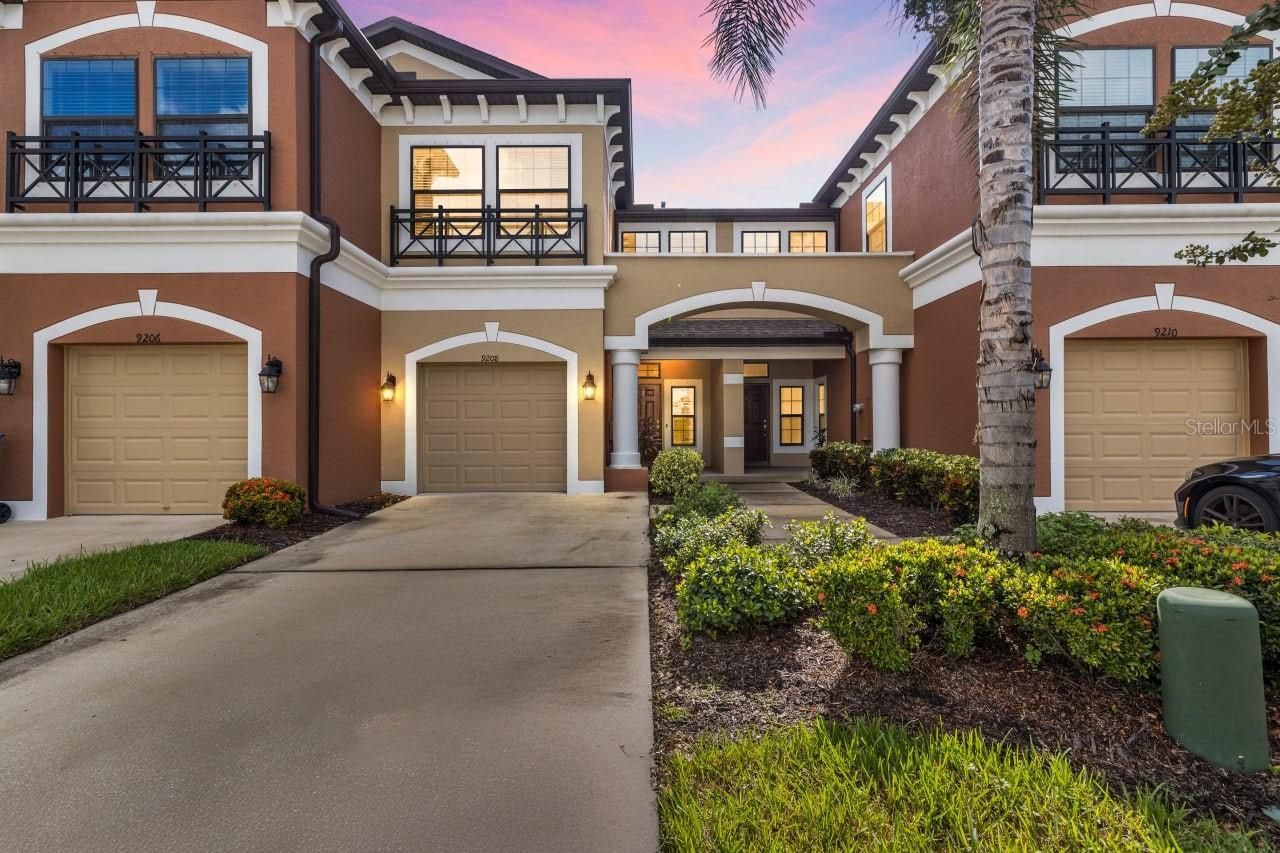
This 3-bedroom, 2.5-bath townhouse offers a functional layout, freshly painted interiors, and the convenience of a fully furnished option. The home provides comfortable living areas with a practical arrangement across the residence. The 2.5-bath configuration includes two full bathrooms and a convenient half bath.Fresh paint throughout gives the interior a clean, updated finish. The home is available fully furnished, providing flexibility for buyers seeking a property that can be occupied with furnishings already in place. The layout offers defined spaces for living, dining, and everyday use while maintaining an easy flow throughout the home.The property is located in a Tampa community with a $200 monthly HOA fee. Its location provides convenient access to Tampa International Airport, downtown Tampa, shopping, restaurants, and other everyday amenities. The combination of a townhouse floor plan, fresh interior paint, furnished availability, and proximity to major Tampa destinations makes this property a practical option for a variety of buyers.This property is available to be sold fully furnished!
Property Features
Property Type: Residential - Townhouse
Cooling: Central Air
Garage: 1 car attached
Heating: Central
Lot Size: 0.05 Acres
Roof Type: Shingle
Stories: 2.0
Taxes: $6,819
Year Built: 2018
Amenities
Ceiling Fans(s)
Crown Molding
High Ceilings
Living Room/Dining Room Combo
PrimaryBedroom Upstairs
Solid Surface Counters
Thermostat
Walk-In Closet(s)
Lighting
Other
Feature Descriptions
Appliances: Dishwasher, Disposal, Dryer, Range, Refrigerator, Washer
Community Features: Community Mailbox, Deed Restrictions, Gated Community - No Guard, Pool, Sidewalks, Street Lights
Days on Site: 46
Directions: From Sheldon rd turn to go West on Fox sparrow rd turn left to stay on Fox sparrow rd. The property will be on the left hand side.
Exterior: Block
Flood Zone Code: X
Flooring: Carpet, Hardwood, Tile
Foundation: Slab
HOA Fee: 285/ Monthly
HOA Y/N: Yes
Home Warranty Y/N: No
Listing Terms: Cash, Conventional, FHA, VA Loan
Lot Dimensions: 0.05
Ownership: Fee Simple
Pets Allowed: Yes
Pets Restrictions: Buyer/Buyer agent to verify with city and county restrictions.
Property Attached Y/N: No
Property Sub-Type: Townhouse
Sewer: Public Sewer
Showing Instructions: Combination Lock Box, Lock Box Coded, ShowingTime
Special Sale Provisions: None
Utilities: Cable Connected, Electricity Connected, Phone Available, Sewer Connected, Underground Utilities
Water: See Remarks
Water Access Y/N: No
Zoning: PD
Room Sizes
Living Room: 12x13
Dining Room: 5x13
Kitchen: 15x12
Foyer: 7x7
Primary Bedroom: 13x14
Bedroom 2: 11x15
Bedroom 3: 10x11
Laundry: 3x5
Primary Bathroom: 11x7
Bathroom 2: 11x5
Local Schools
High School: Sickles-HB
Middle School: Davidsen-HB
Elementary School: Deer Park Elem-HB
Listed By / Shown By
Listed By
Agency Name: LPT REALTY, LLC
Agency Contact: 877-366-2213
Shown By
Agency Title: Florida Executive Realty
Agency Phone: 813-908-8500

Estimate Your Payment
Estimated Payment
$ 1,826.84 per month $1,112.76 Principal & Interest $568.25 Property Tax $145.83 Homeowner's Insurance
9208 Fox Sparrow Road | MLS# TB8545508
This townhouse located at 9208 Fox Sparrow Road, Tampa, FL 33626 is currently listed for sale with an asking price of $499,990. This property was built in 2018 and has 3 bedrooms and 2 full and 1 partial baths with 1700 sq. ft. Fox Sparrow Road is located in the WEST LAKE TWNHMS subdivision. Search WEST LAKE TWNHMS real estate on www.floridaexecutiverealty.com today.