
BEDS3
BATHS2 full
SQUARE FEET1,434
MLS#TB8541034
STATUSActive
PROPERTY TYPEResidential - Single Family
SUBDIVISIONSUBURB ROYAL
Property Description
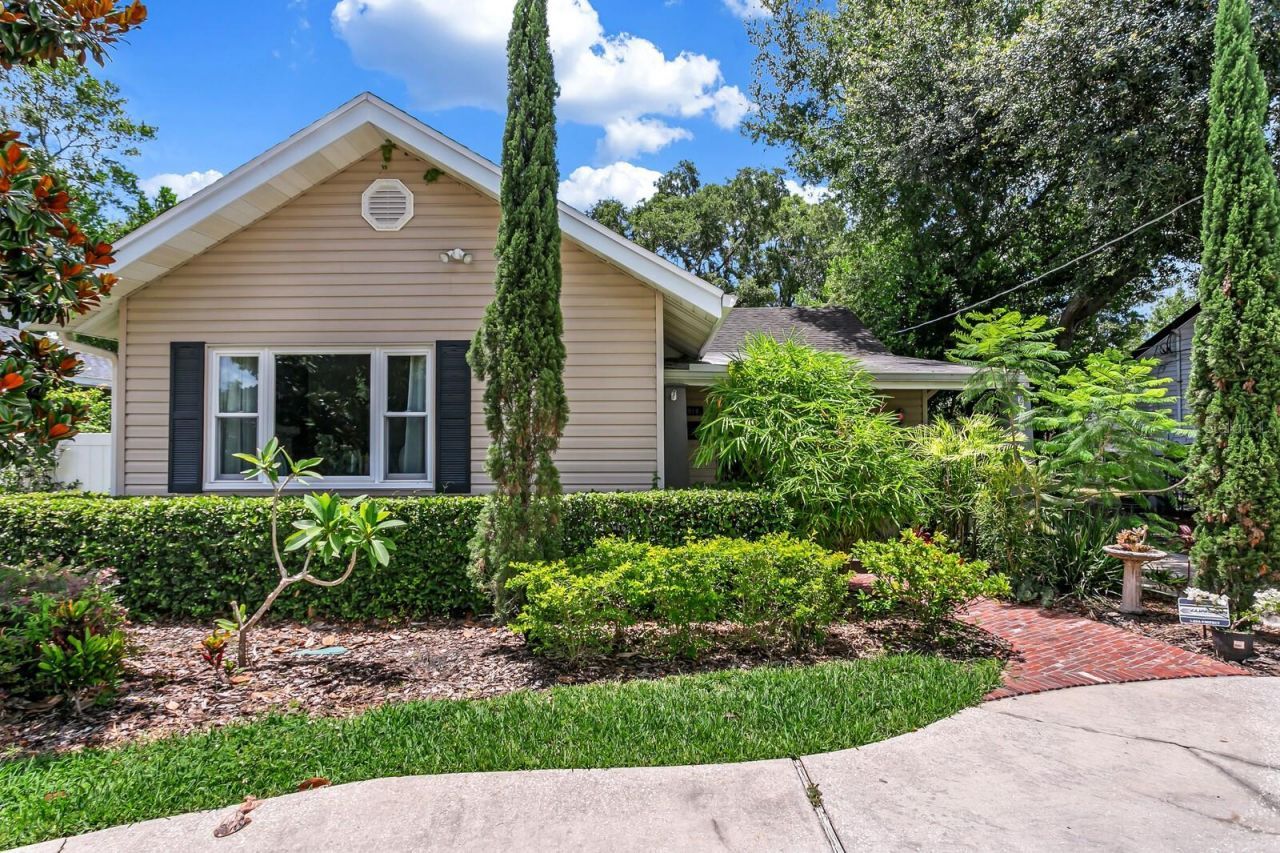
Incredible Riverside Heights location just minutes from Armature Works, the new Publix, Downtown Tampa, Tampa International Airport, and the Hillsborough River. This move-in-ready home features an irrigation and landscaping system, circular driveway, fully fenced yard with electronic gate, garage, and storage. A large covered back deck offers plenty of space for outdoor entertaining and family barbecues. The kitchen includes generous cabinet space, an island, pantry, stainless steel appliances, quartz countertops, and an adjacent washer/dryer area with built-in laundry storage. The owner's bedroom includes an ensuite bathroom, room for a king-size bed, separate custom closets, and a barn door. The second bathroom serves the two additional bedrooms, one of which can also function as a living room or third bedroom.
Property Features
Property Type: Residential - Single Family
Cooling: Central Air
Fenced: Yes
Garage: 2
Heating: Central
Home Style: Bungalow
Lot Size: 0.14 Acres
Roof Type: Shingle
Stories: 1.0
Taxes: $7,944
Year Built: 1924
Amenities
Ceiling Fans(s)
Eat-in Kitchen
Solid Surface Counters
Window Treatments
Balcony
Rain Gutters
Storage
Feature Descriptions
Additional Rooms: Attic
Appliances: Dishwasher, Disposal, Dryer, Electric Water Heater, Range, Range Hood, Refrigerator, Washer
Community Features: Street Lights
Days on Site: 15
Directions: From Tampa International Airport: Travel South to take Airport Service Rd to FL-616 E. Then travel east on W Columbus Dr to make a left and travel north on N Ridgewood Ave. Next continue onto N Oakdale Ave to right/east onto W Braddock St. Property will b
Exterior: Vinyl Siding
Fencing: Chain Link, Fenced, Vinyl
Fireplace: Decorative
Fireplace Y/N: Yes
Flood Zone Code: X
Flooring: Ceramic Tile, Wood
Foundation: Crawlspace
Home Warranty Y/N: No
Listing Terms: Cash, Conventional, FHA, VA Loan
Lot: City Limits, Level, Paved
Lot Dimensions: 0.14
Other Equipment: Irrigation Equipment
Ownership: Fee Simple
Parking: Circular Driveway, Driveway
Parking Notes: Circular Driveway, Driveway
Patio/Porch: Covered, Deck, Front Porch, Rear Porch
Pets Allowed: Yes
Property Attached Y/N: No
Property Sub-Type: Single Family Residence
Security: Smoke Detector(s)
Sewer: Public Sewer
Showing Instructions: Go Direct, Lockbox - Other, See Remarks, ShowingTime
Special Sale Provisions: None
Utilities: Cable Connected, Electricity Connected, Fire Hydrant, Natural Gas Available, Public, Sewer Connected, Sprinkler Meter, Water Connected
Vegetation: Mature Landscaping, Oak Trees, Trees/Landscaped
Water: Public
Water Access Y/N: No
Windows: Blinds, Shades
Zoning: RS-50
Room Sizes
Bedroom 2: 12x10
Bedroom 3: 19x11
Kitchen: 15x15
Living Room: 15x10
Primary Bedroom: 12x13
Listed By / Shown By
Listed By
Agency Name: TAMPA BAY LUXURY HOMES REALTY LLC
Agency Contact: 813-417-6696
Shown By
Agency Title: Florida Executive Realty
Agency Phone: 813-908-8500

Estimate Your Payment
Estimated Payment
$ 2,298.20 per month $1,446.62 Principal & Interest $662.00 Property Tax $189.58 Homeowner's Insurance
918 W Braddock Street | MLS# TB8541034
This single family home located at 918 W Braddock Street, Tampa, FL 33603 is currently listed for sale with an asking price of $650,000. This property was built in 1924 and has 3 bedrooms and 2 full baths with 1434 sq. ft. W Braddock Street is located in the SUBURB ROYAL subdivision. Search SUBURB ROYAL real estate on www.floridaexecutiverealty.com today.