
BEDS5
BATHS4 full
SQUARE FEET3,777
MLS#TB8524794
STATUSActive
PROPERTY TYPEResidential - Single Family
SUBDIVISIONCONNERTON VILLAGE 2
Property Description
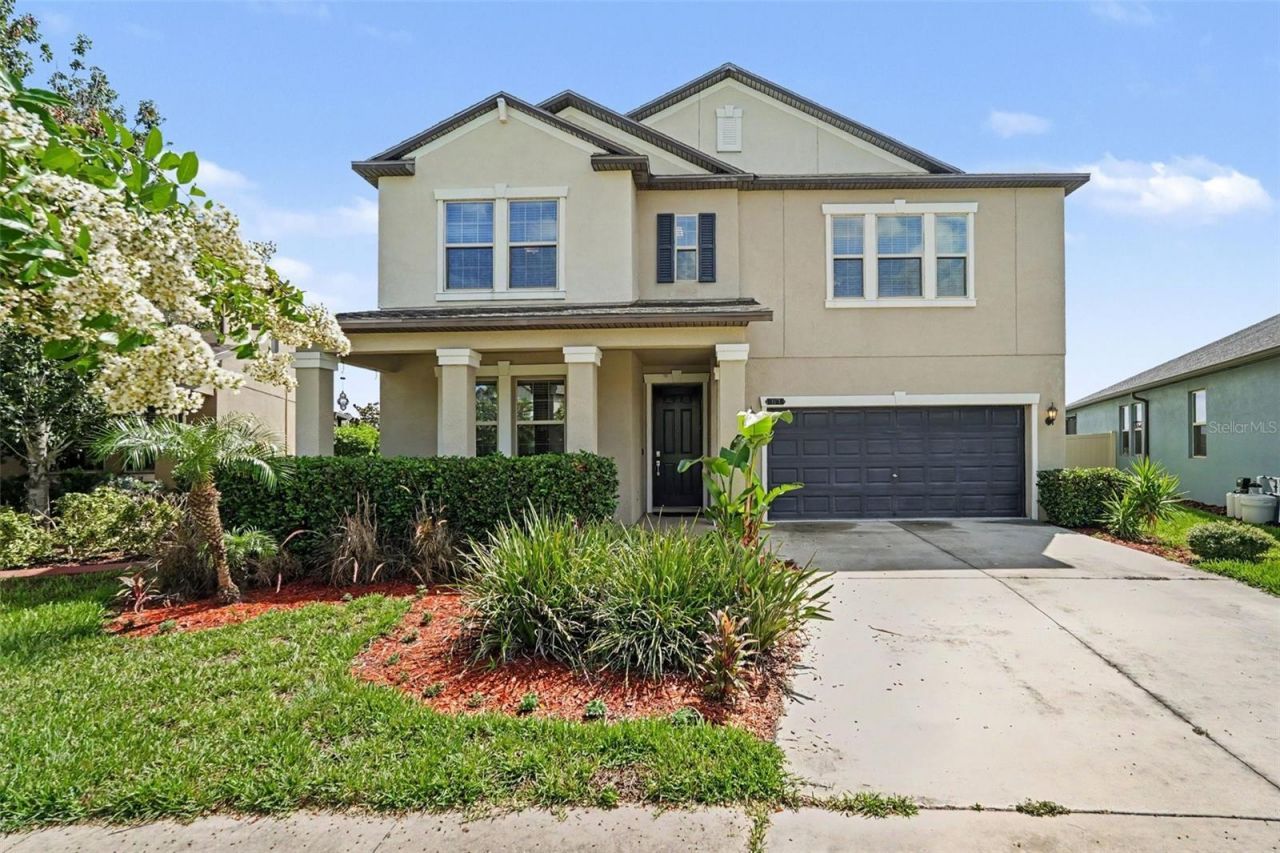
Discover the space and versatility this impressive two-story home offers in the desirable Community Connection Village of Land O' Lakes. Featuring five bedrooms, four bathrooms, and one of the largest floor plans in the neighborhood, this home provides plenty of room to live, work, and entertain. The open-concept layout includes spacious living areas, a well-appointed kitchen with abundant cabinetry and counter space, a versatile loft, and a dedicated media or bonus room that can easily adapt to your lifestyle. The private first-floor primary suite offers a peaceful retreat with a walk-in closet and an ensuite bathroom, while the upstairs bedrooms provide comfort and flexibility for family or guests. Ideally located near shopping, dining, parks, schools, and everyday conveniences, this home combines generous living space with a location you'll love. Don't miss the opportunity to make this exceptional property your next home! Click the Virtual Tour link to view the 3D walkthrough. Discounted rate options and no lender fee future refinancing may be available for qualified buyers of this home.
Property Features
Property Type: Residential - Single Family
Cooling: Central Air
Garage: 2 car attached
Heating: Central
Lot Size: 0.18 Acres
Roof Type: Shingle
Stories: 2.0
Taxes: $10,936
Year Built: 2020
Amenities
Ceiling Fans(s)
Crown Molding
High Ceilings
Living Room/Dining Room Combo
Open Floorplan
Thermostat
Walk-In Closet(s)
Private Yard
Sidewalk
Feature Descriptions
Appliances: Cooktop, Dishwasher
Days on Site: 54
Directions: Get on I-75 South. Take Exit 285 for Ehren Cutoff.Continue on Ehren Cutoff and then turn right onto Connerton Blvd. Take a left on Pleasant Plains Pkwy. Turn right on Flourish Drive. Then turnright again onto Shadyside Lane.
Exterior: Block, Stucco, Frame
Flood Zone Code: X
Flooring: Carpet, Tile
Foundation: Block, Concrete Perimeter
HOA Fee: 261/ Quarterly
HOA Y/N: Yes
Home Warranty Y/N: No
Listing Terms: Cash, Conventional, FHA, VA Loan
Lot Dimensions: 0.18
Other Equipment: Private Yard
Ownership: Fee Simple
Pets Allowed: Yes
Pets Restrictions: Buyer/Agent to verify
Property Attached Y/N: No
Property Sub-Type: Single Family Residence
Sewer: Public Sewer
Showing Instructions: Appointment Only
Special Sale Provisions: None
Utilities: Electricity Connected, Public
Water: Public
Water Access Y/N: No
Water View: Canal
Zoning: MPUD
Room Sizes
Living Room: 16x23
Kitchen: 18x13
Primary Bedroom: 13x15
Dining Room: 12x11
Bedroom 2: 17x13
Bedroom 3: 13x11
Bedroom 4: 17x13
Listed By / Shown By
Listed By
Agency Name: ORCHARD BROKERAGE, LLC
Agency Contact: 844-515-9880
Shown By
Agency Title: Florida Executive Realty
Agency Phone: 813-908-8500

Estimate Your Payment
Estimated Payment
$ 2,320.98 per month $1,246.32 Principal & Interest $911.33 Property Tax $163.33 Homeowner's Insurance
9173 Shadyside Ln | MLS# TB8524794
This single family home located at 9173 Shadyside Ln, Land O Lakes, FL 34637 is currently listed for sale with an asking price of $560,000. This property was built in 2020 and has 5 bedrooms and 4 full baths with 3777 sq. ft. Shadyside Ln is located in the CONNERTON VILLAGE 2 subdivision. Search CONNERTON VILLAGE 2 real estate on www.floridaexecutiverealty.com today.