
BEDS4
BATHS2 full
SQUARE FEET2,047
MLS#TB8551822
STATUSActive
PROPERTY TYPEResidential - Single Family
SUBDIVISIONOAKHURST HIGHLANDS
Property Description
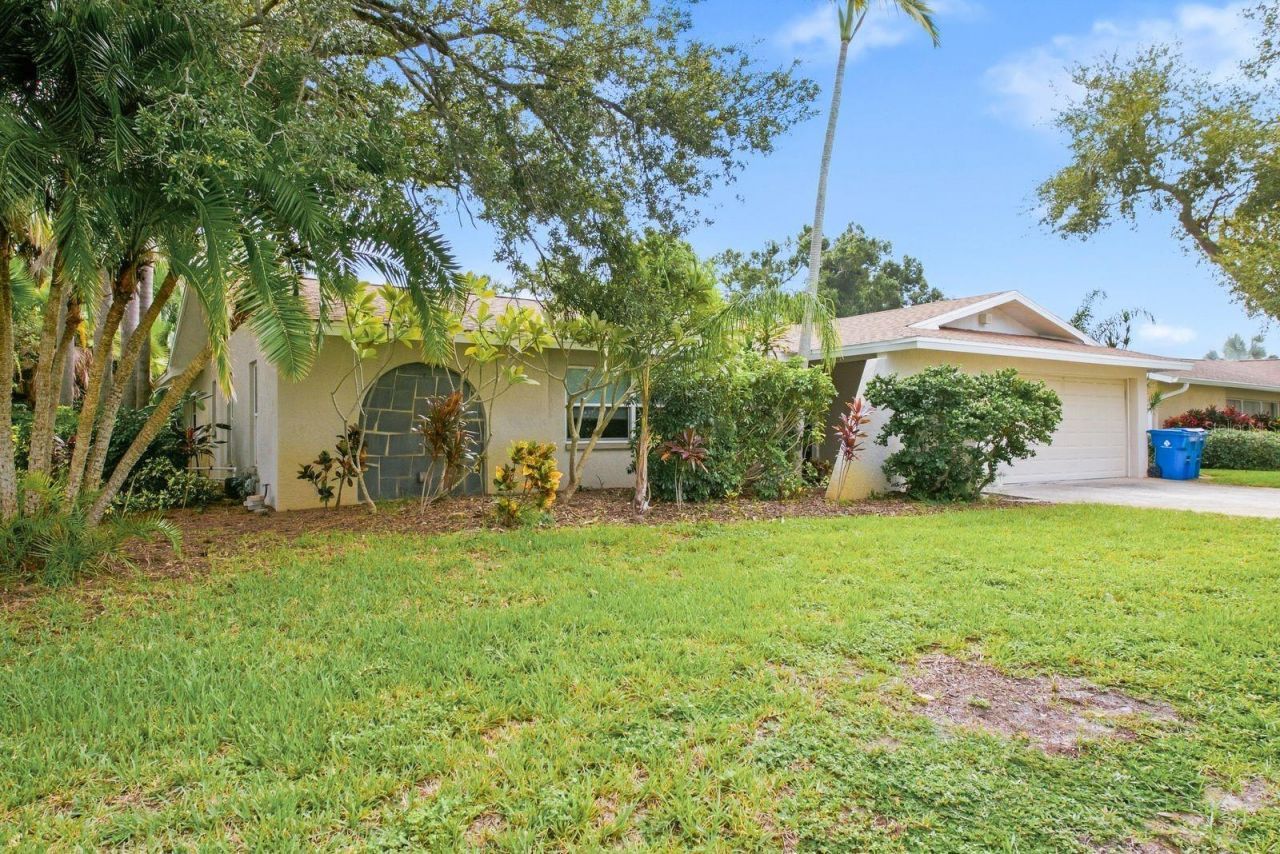
Discover an exceptional opportunity to create your own FLORIDA COASTAL LIFESTYLE, where the privacy of a spacious CORNER LOT, a HEATED PRIVATE POOL, and a highly desirable SEMINOLE LOCATION come together just minutes from the GULF BEACHES. This 4-BEDROOM, 2-BATHROOM residence offers tremendous potential for an affluent homeowner seeking a personalized Florida retreat or an investor pursuing a SHORT-TERM RENTAL opportunity.Inside, the desirable SPLIT FLOOR PLAN provides separation and privacy between the primary suite and guest accommodations-ideal for families, visiting guests, or vacation rental use. The kitchen features GRANITE COUNTERTOPS and STAINLESS-STEEL APPLIANCES, while the living spaces transition naturally toward the home's outdoor amenities. Step outside to a PRIVATE BACKYARD RETREAT centered around the HEATED POOL, creating an inviting setting for year-round swimming, entertaining, and relaxed Florida evenings.For investors, SHORT-TERM RENTALS ARE ALLOWED and the property can be SOLD FULLY FURNISHED, providing an excellent foundation for creating a TURNKEY VACATION RENTAL near Florida's Gulf Coast. For homeowners, the opportunity is equally compelling: personalize the residence while enjoying convenient access to BEACHES, BOATING, PARKS, OUTDOOR RECREATION, DINING, and SHOPPING.A 12-MONTH PREMIUM HOME WARRANTY provides additional peace of mind. With its combination of LOCATION, PRIVACY, HEATED POOL, BEACH PROXIMITY, and INVESTMENT FLEXIBILITY, this SEMINOLE POOL HOME offers the freedom to create a property tailored to the way you want to live, vacation, or invest.
Property Features
Property Type: Residential - Single Family
Cooling: Central Air
Fenced: Yes
Garage: 2 car attached
Heating: Central, Natural Gas
Home Style: Ranch
Lot Size: 0.21 Acres
Roof Type: Shingle
Stories: 1.0
Taxes: $9,787
Year Built: 1974
Amenities
Ceiling Fans(s)
Eat-in Kitchen
Living Room/Dining Room Combo
Primary Bedroom Main Floor
Stone Counters
Thermostat
Window Treatments
Fire Pit
Sidewalk
Feature Descriptions
Additional Rooms: Family Room, Formal Dining Room Separate, Formal Living Room Separate
Appliances: Convection Oven, Dishwasher, Disposal, Dryer, Electric Water Heater, Exhaust Fan, Freezer, Microwave, Range, Refrigerator, Washer
Directions: Park Blvd West to Oakhurst Rd north. Right on Claredon to left on 136th Street. House on right just before the bend.
Exterior: Block, Stucco
Fencing: Wood
Flood Zone Code: X
Flooring: Ceramic Tile
Foundation: Slab
Home Warranty Y/N: No
Listing Terms: Cash, Conventional, FHA, VA Loan
Lot: Landscaped, Sidewalk, Unincorporated
Lot Dimensions: 0.21
Other Equipment: Fire Pit, Irrigation Equipment
Ownership: Fee Simple
Pool: Gunite, Heated, In Ground
Property Attached Y/N: No
Property Sub-Type: Single Family Residence
Security: Security System
Sewer: Public Sewer
Showing Instructions: Supra Lock Box, Appointment Only, Lock Box Electronic, ShowingTime
Special Sale Provisions: None
Swimming Pool: Yes
Utilities: BB/HS Internet Available, Cable Connected, Electricity Connected, Phone Available, Sewer Connected, Sprinkler Meter, Underground Utilities, Water Connected
Vegetation: Trees/Landscaped
Water: Public
Water Access Y/N: No
Windows: Aluminum Frames, Blinds, Window Treatments
Zoning: R-2
Room Sizes
Living Room: 16.5x14.3
Dining Room: 11.4x10.11
Kitchen: 11x10.8
Family Room: 15.7x14.1
Primary Bedroom: 15.5x13.1
Primary Bathroom: 10.9x7.3
Bedroom 2: 17x12
Bedroom 3: 15.7x11.4
Bedroom 4: 12x13.1
Bathroom 2: 8.6x7.9
Laundry: 12.8x8
Dinette: 11.4x7
Local Schools
High School: Seminole High-PN
Middle School: Seminole Middle-PN
Elementary School: Bauder Elementary-PN
Listed By / Shown By
Listed By
Agency Name: REAL BROKER, LLC
Agency Contact: 855-450-0442
Shown By
Agency Title: Florida Executive Realty
Agency Phone: 813-908-8500

Estimate Your Payment
Estimated Payment
$ 2,472.93 per month $1,465.31 Principal & Interest $815.58 Property Tax $192.03 Homeowner's Insurance
9165 136th Street | MLS# TB8551822
This single family home located at 9165 136th Street , Seminole, FL 33776 is currently listed for sale with an asking price of $658,400. This property was built in 1974 and has 4 bedrooms and 2 full baths with 2047 sq. ft. 136th Street is located in the OAKHURST HIGHLANDS subdivision. Search OAKHURST HIGHLANDS real estate on www.floridaexecutiverealty.com today.