
BEDS3
BATHS2 full 1 partial
SQUARE FEET2,200
MLS#TB8548512
STATUSActive
PROPERTY TYPEResidential - Townhouse
SUBDIVISIONWEST LAKE TWNHMS
Property Description
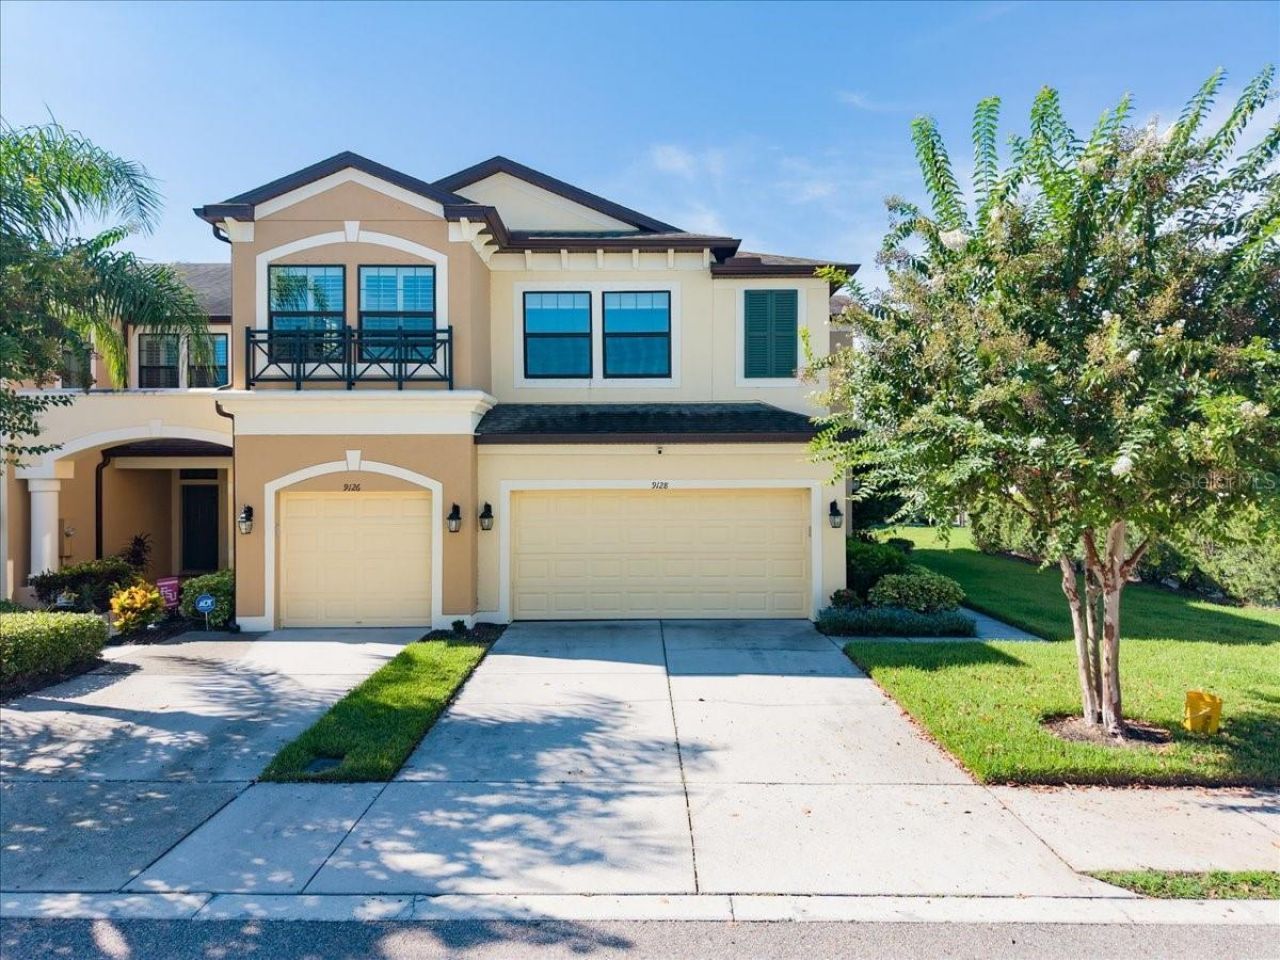
Traditional elegance in the gated community of West Lake! This is a rare opportunity to own a maintenance-free townhome with a backyard and serene pond view. The monthly $308 HOA fee includes the community pool, roof replacement, exterior painting, lawn and irrigation maintenance, and water/sewer. This spectacular home features 3 bedrooms + BONUS LOFT + 2.5 baths + 2-car garage. The foyer opens to a spacious living room, dining area, and kitchen, featuring tile floors, hardwood floors, high ceilings, and an open-concept floor plan. The beautifully appointed kitchen features 42 wood cabinetry, subway tile backsplash, granite countertops, a large center island, and a stainless steel appliance package including a double oven. Upstairs, the spacious primary suite showcases vaulted ceilings and a large walk-in closet. The primary bath features a double vanity and oversized shower. A centrally located bonus loft offers flexible space for a playroom, den, home office, or additional living area, and it is positioned between the three bedrooms. The secondary bedrooms and the guest bathroom are in a separate wing. Additional upgrades include: Hurricane Shutters, Water Softener, hardwood floors, vaulted ceilings, and washer and dryer. Located in a highly soughtafter A-rated school district serving Westchase Elementary, Davidson Middle, and Sickles High School. The Westchase area offers abundant shopping, dining, parks, playgrounds, golf, and recreation. Enjoy convenient access to the Veterans Expressway, Tampa International Airport, and Downtown Tampa, with Clearwater and St. Pete beaches approximately 30-45 minutes away. Not in a flood zone.
Property Features
Property Type: Residential - Townhouse
Cooling: Central Air, Zoned
Garage: 2 car attached
Heating: Electric
Home Style: Florida, Ranch, Traditional
Lot Size: 0.09 Acres
Roof Type: Shingle
Stories: 2.0
Taxes: $5,021
Year Built: 2017
Amenities
High Ceilings
Open Floorplan
Solid Wood Cabinets
Split Bedroom
Stone Counters
Thermostat
Walk-In Closet(s)
Sidewalk
Feature Descriptions
Appliances: Convection Oven, Dishwasher, Disposal, Dryer, Microwave, Range Hood, Refrigerator, Washer, Water Softener
Association Amenities: Gated, Pool
Community Features: Deed Restrictions, Gated Community - No Guard, Irrigation-Reclaimed Water, Pool, Sidewalks, Street Lights
Days on Site: 13
Directions: Sheldon, West on West Lake, through the gate, follow Craolina Wren.
Exterior: Block, Stucco, Frame
Flood Zone Code: X
Flooring: Carpet, Ceramic Tile, Hardwood
Foundation: Slab
HOA Fee: 307.99/ Monthly
HOA Y/N: Yes
Home Warranty Y/N: No
Listing Terms: Cash, Conventional, FHA, VA Loan
Lot: Corner Lot, In County, Sidewalk
Lot Dimensions: 0.09
Number of Pets: 2
Other Equipment: Irrigation Equipment
Ownership: Fee Simple
Parking: Driveway
Parking Notes: Driveway
Patio/Porch: Covered, Rear Porch, Screened
Pets Allowed: Breed Restrictions, Dogs OK, Yes
Pets Restrictions: See HOA Bylaws
Pets Size: Extra Large (101+ Lbs.)
Property Attached Y/N: No
Property Sub-Type: Townhouse
Sewer: Public Sewer
Showing Instructions: Appointment Only, ShowingTime
Special Sale Provisions: None
Special View Info: Water
Utilities: Cable Connected, Electricity Connected, Natural Gas Connected, Public, Sewer Connected, Sprinkler Recycled, Underground Utilities, Water Connected
Water: Public
Water Access: Pond
Water Access Y/N: Yes
Water View: Pond
Zoning: PD
Local Schools
High School: Sickles-HB
Middle School: Davidsen-HB
Elementary School: Deer Park Elem-HB
Listed By / Shown By
Listed By
Agency Name: SMITH & ASSOCIATES REAL ESTATE
Agency Contact: 813-839-3800
Shown By
Agency Title: Florida Executive Realty
Agency Phone: 813-908-8500

Estimate Your Payment
Estimated Payment
$ 1,724.86 per month $1,155.07 Principal & Interest $418.42 Property Tax $151.38 Homeowner's Insurance
9128 Carolina Wren Drive | MLS# TB8548512
This townhouse located at 9128 Carolina Wren Drive, Tampa, FL 33626 is currently listed for sale with an asking price of $519,000. This property was built in 2017 and has 3 bedrooms and 2 full and 1 partial baths with 2200 sq. ft. Carolina Wren Drive is located in the WEST LAKE TWNHMS subdivision. Search WEST LAKE TWNHMS real estate on www.floridaexecutiverealty.com today.