
BEDS2
BATHS2 full
SQUARE FEET1,087
MLS#OM733390
STATUSActive
PROPERTY TYPEResidential - Single Family
SUBDIVISIONCITRUS SPRINGS
Property Description
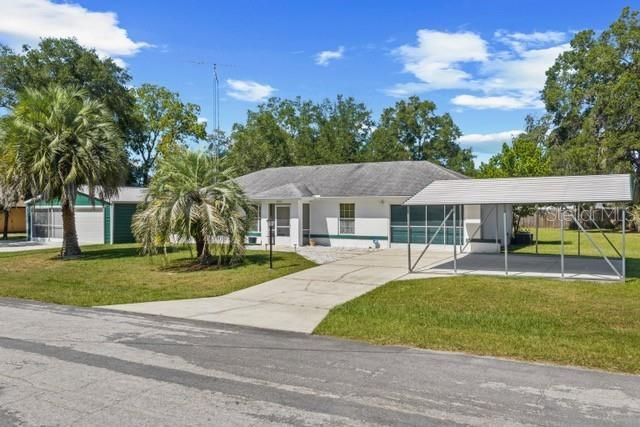
Discover the possibilities with this well-maintained 2 bedroom, 2 bath home situated on a generous half-acre corner lot in Citrus Springs. Offering a comfortable floor plan and plenty of outdoor space, this property is ideal for those looking for room to spread out, enjoy their hobbies, or have additional space for projects and storage. A standout feature is the detached garage/workshop, 1200 sq ft, providing valuable space for vehicles, recreational equipment, hobbies or tools which has 2 oversized garage doors with screen and openers and a golf cart garage door around back with it's own opener. The expansive driveway to the detached garage also has a sidewalk leading to the golf cart door. The carport adds an additional 420 sq ft of covered parking space and the oversized one car garage is equipped with built in shelving, cabinets, refrigerator, washer/dryer, pull down stairs for the attic and a water softener. The home has new stainless steal appliances, new showers with grab bars in both the primary en suite and guest bathroom. The primary bedroom flooring has been updated with Pergo Max Harwood. The sliding doors from the dining area lead into a 20x11' enclosed bonus room which has indoor/outdoor carpeting and offers extra space for relaxing and living your best Florida life.
Property Features
Property Type: Residential - Single Family
Cooling: Central Air
Fenced: Yes
Garage: 1 car attached
Heating: Electric, Heat Pump
Lot Size: 0.52 Acres
Roof Type: Shingle
Stories: 1.0
Taxes: $1,249
Year Built: 1994
Amenities
Ceiling Fans(s)
Split Bedroom
Thermostat
Walk-In Closet(s)
None
Feature Descriptions
Appliances: Dishwasher, Dryer, Range, Range Hood, Refrigerator, Washer, Water Softener
Days on Site: 1
Directions: From Beverly Hills go N on Lecanto Highway approximately 4.5 miles, then turn left on N Deltona BLVD, go 2.7 miles then turn left on W country Club BLVD. In about 1/2 mile turn right on N Santos Dr then turn left on N Arcadia way in .4 mile.
Exterior: Block, Stucco
Fencing: Wood
Flood Zone Code: X
Flooring: Carpet, Other, Tile
Foundation: Slab
Home Warranty Y/N: No
Listing Terms: Cash, Conventional, FHA, USDA Loan, VA Loan
Lot Dimensions: 0.52
Other Equipment: None
Ownership: Fee Simple
Parking: Driveway, Garage Door Opener, Oversized
Parking Notes: Driveway, Garage Door Opener, Oversized
Property Attached Y/N: No
Property Sub-Type: Single Family Residence
Sewer: Septic Tank
Showing Instructions: Supra Lock Box, Appointment Only, ShowingTime
Special Sale Provisions: None
Utilities: Cable Connected, Electricity Connected
Water: Public
Water Access Y/N: No
Windows: Blinds, Double Pane Windows
Zoning: PDR
Room Sizes
Living Room: 12x14
Primary Bedroom: 12.1x12.11
Bedroom 2: 10.11x11
Dining Room: 11x10.6
Listed By / Shown By
Listed By
Agency Name: RE/MAX FOXFIRE - HWY200/103 S
Agency Contact: 352-479-0123
Shown By
Agency Title: Florida Executive Realty
Agency Phone: 813-908-8500

Estimate Your Payment
Estimated Payment
$ 821.49 per month $634.29 Principal & Interest $104.08 Property Tax $83.13 Homeowner's Insurance
9116 N Arcadia Way | MLS# OM733390
This single family home located at 9116 N Arcadia Way , Citrus Springs, FL 34434 is currently listed for sale with an asking price of $285,000. This property was built in 1994 and has 2 bedrooms and 2 full baths with 1087 sq. ft. N Arcadia Way is located in the CITRUS SPRINGS subdivision. Search CITRUS SPRINGS real estate on www.floridaexecutiverealty.com today.