
BEDS3
BATHS2 full 1 partial
SQUARE FEET2,387
MLS#TB8543360
STATUSPending
PROPERTY TYPEResidential - Condominium
SUBDIVISIONTHE ISLANDER
Property Description
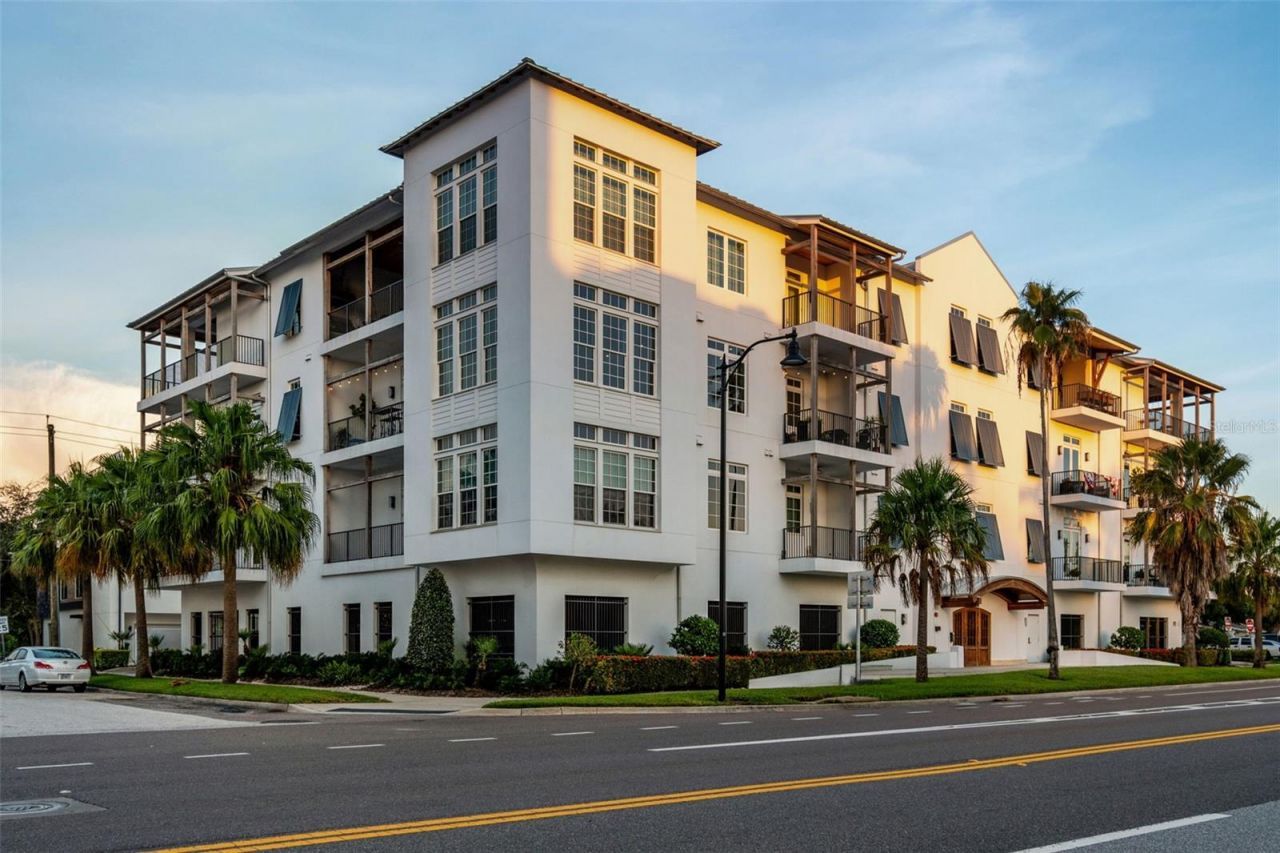
Under contract-accepting backup offers. Rarely available on Davis Islands, this corner unit in The Islander features both canal views toward Bayshore and Downtown Tampa skyline views. Set on the third floor of the exclusive 11-residence, 2019-built The Islander at 91 Davis Blvd., Unit 301 offers 2,387 square feet of sophisticated island living, combining exceptional views, refined finishes, privacy, and the convenience of lock-and-leave condominium living. Two private balconies take full advantage of the home's exceptional setting. The western-facing balcony overlooks the Davis Islands canal toward Bayshore and captures spectacular sunset views, while the private balcony off the primary suite looks toward the Downtown Tampa skyline. Expansive impact-resistant Low-E windows bring these views and abundant natural light into the home's open living spaces.From the moment you enter, you'll appreciate the thoughtfully curated finishes, including wide-plank engineered hardwood flooring, custom tile, designer lighting, custom bathroom vanities, 10-foot ceilings, and motorized shades. The open living and dining areas provide an inviting setting for everyday living and entertaining while showcasing the canal, Bayshore, Downtown Tampa skyline, and the iconic Mediterranean Revival Mirasol building.The spacious, flexible floor plan offers three bedrooms or two bedrooms plus a dedicated office or den, accommodating a variety of lifestyles. The gourmet kitchen features a large center island with farmhouse sink, solid-wood raised-panel cabinetry, quartz countertops, generous storage, and premium stainless-steel appliances, including a 2024 Café six-burner induction range with dual ovens, JennAir refrigeration, microwave, range hood, and dishwasher. A dedicated gas line is already in place for an outdoor grill, making the covered balcony an ideal extension of the entertaining space.The primary suite offers a private retreat with a tray ceiling, custom walk-in closet system, and French doors opening to the second balcony. Its spa-inspired bath features dual vanities, a soaking tub, and a walk-in shower with rain and handheld showerheads. The second bedroom includes a walk-in closet and en-suite bath, while double pocket doors provide flexibility for the third bedroom, currently used as an office. A beautifully finished powder bath includes custom built-in storage and existing plumbing for a future tub or shower.Additional highlights include two reserved garage parking spaces, a private EV charger, dedicated bike and kayak storage, and the option to purchase two kayaks.The location puts the best of Davis Islands within easy reach. Just one block from Marjorie Park Marina, the Sandra Freedman Tennis Complex, and the historic Roy Jenkins Pool, the residence is also a short stroll from Davis Islands Village, where locally owned restaurants, cafés, boutiques, and waterfront amenities create the charm of a truly walkable neighborhood. Downtown Tampa is just minutes away.With its unmatched combination of canal views toward Bayshore, Downtown Tampa skyline views, western sunset exposure, two private balconies, generous living space, boutique 11-unit setting, and elevated finishes, Unit 301 represents a rare opportunity to experience Davis Islands at its finest.
Property Features
Property Type: Residential - Condominium
Cooling: Central Air
Garage: 2 car attached
Heating: Central
Home Style: Contemporary
Lot Size: 0.00 Acres
Roof Type: Metal
Stories: 4.0
Taxes: $16,002
Year Built: 2019
Amenities
Ceiling Fans(s)
Eat-in Kitchen
High Ceilings
Living Room/Dining Room Combo
Open Floorplan
Primary Bedroom Main Floor
Solid Wood Cabinets
Split Bedroom
Stone Counters
Tray Ceiling(s)
Walk-In Closet(s)
Window Treatments
Balcony
Lighting
Sidewalk
Storage
Feature Descriptions
Additional Rooms: Inside Utility
Appliances: Dishwasher, Disposal, Microwave, Range, Range Hood, Refrigerator, Tankless Water Heater
Association Amenities: Elevators, Lobby Key Required
Community Features: Buyer Approval Required, Deed Restrictions, Sidewalks
Days on Site: 20
Directions: South on Davis Blvd to Islander on the left (Corner of Bearing and Davis Blvd)
Exterior: Block, Stucco
Flood Zone Code: AE
Flooring: Hardwood, Tile
Foundation: Stilt/On Piling
HOA Fee: 1025/ Monthly
HOA Y/N: Yes
Home Warranty Y/N: No
Listing Terms: Cash, Conventional
Lot: FloodZone, City Limits, In County, Near Marina, Sidewalk, Paved
Number of Pets: 2
Ownership: Condominium
Parking: Assigned, Electric Vehicle Charging Station(s), Garage Door Opener, Garage Faces Rear, Ground Level, Reserved, Basement
Parking Notes: Assigned, Electric Vehicle Charging Station(s), Gara
Patio/Porch: Covered
Pets Allowed: Yes
Pets Restrictions: Pets must be approved by the Board; Buyer to check for all specific rules regarding pet restrictions. 2 pets, no aggressive breeds.
Pets Weight (Max): 999
Property Attached Y/N: No
Property Sub-Type: Condominium
Security: Key Card Entry, Secured Garage/Parking
Sewer: Public Sewer
Showing Instructions: Coming Soon - Allowing Showings, Appointment Only, Listing Agent Must Accompany, See Remarks, ShowingTime
Special Sale Provisions: None
Utilities: BB/HS Internet Available, Electricity Connected, Sewer Connected, Water Connected
Vegetation: Trees/Landscaped
Water: Public
Water Access Y/N: No
Water View: Canal
Windows: Low-Emissivity Windows, Shades
Zoning: PD
Room Sizes
Living Room: 18x21
Dining Room: 15x18
Kitchen: 12x21
Primary Bedroom: 14x15
Primary Bathroom: 15x8
Bathroom 2: 12x16
Bedroom 3: 15x8
Local Schools
High School: Plant-HB
Middle School: Wilson-HB
Elementary School: Gorrie-HB
Listed By / Shown By
Listed By
Agency Name: SMITH & ASSOCIATES REAL ESTATE
Agency Contact: 813-839-3800
Shown By
Agency Title: Florida Executive Realty
Agency Phone: 813-908-8500

Estimate Your Payment
Estimated Payment
$ 5,235.21 per month $3,449.63 Principal & Interest $1,333.50 Property Tax $452.08 Homeowner's Insurance
91 Davis Boulevard, Unit 301 | MLS# TB8543360
This condo located at 91 Davis Boulevard, Unit 301, Tampa, FL 33606 is currently listed for sale with an asking price of $1,550,000. This property was built in 2019 and has 3 bedrooms and 2 full and 1 partial baths with 2387 sq. ft. Davis Boulevard, Unit 301 is located in the THE ISLANDER subdivision. Search THE ISLANDER real estate on www.floridaexecutiverealty.com today.