
BEDS3
BATHS2 full
SQUARE FEET1,569
MLS#S5154748
STATUSActive
PROPERTY TYPEResidential - Single Family
SUBDIVISIONPOINCIANA VILLAGE 01 NEIGHBORHOOD 02
Property Description
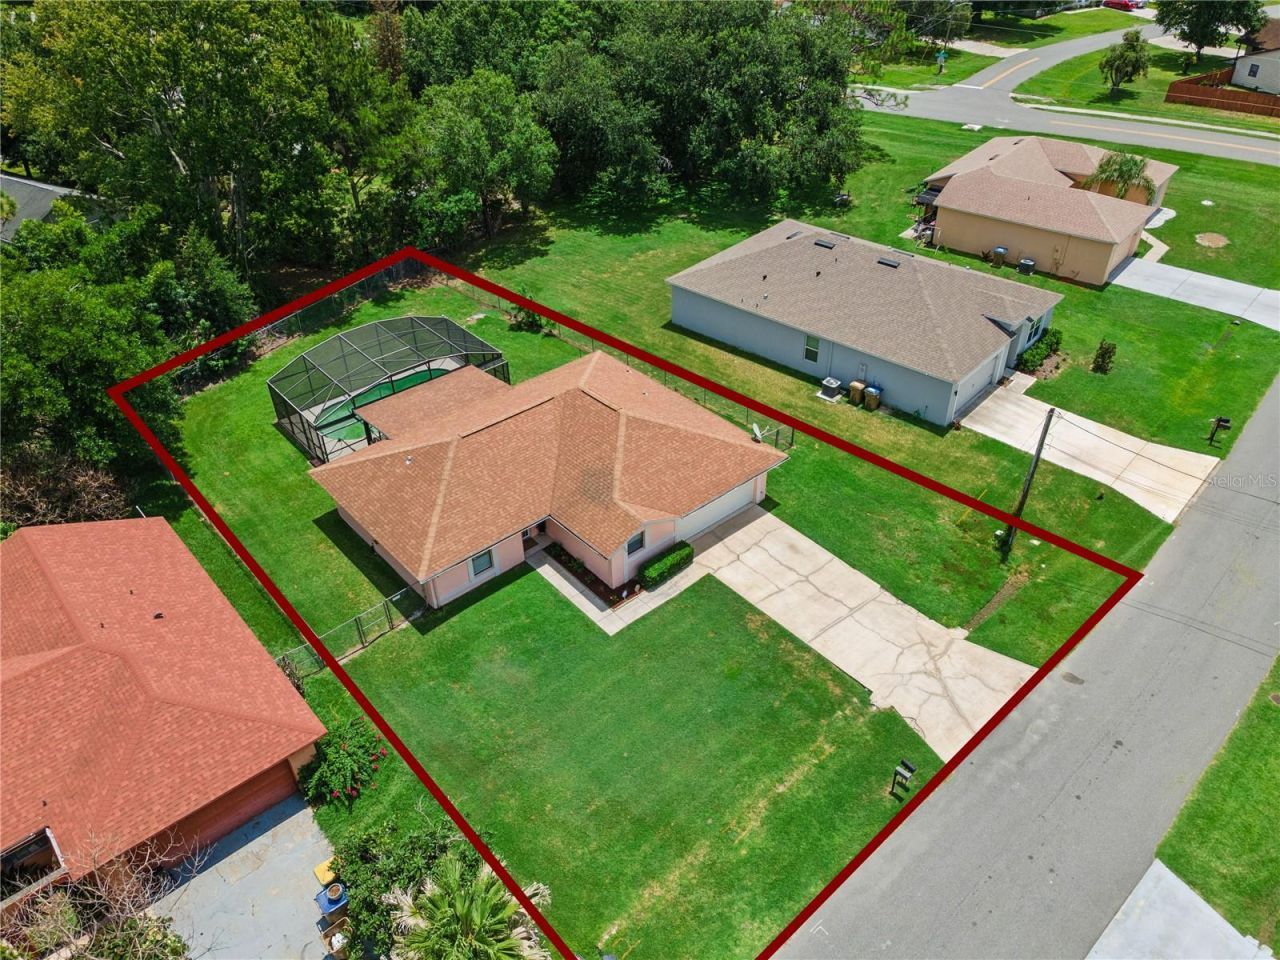
Enjoy Florida living with a covered-pool home, fully fenced backyard, and low $110/year HOA in Poinciana Village. Back on market after the prior buyer's financing fell through. This well-maintained 3-bedroom, 2-bath residence offers 1,569 square feet of comfortable living space, a 2-car garage, 2017 A/C, and new plumbing throughout. Seller-completed repairs following a professional inspection add confidence for the next owner; inspection information is available for review.The open layout and tile flooring lead naturally to the covered lanai and screened pool area-an inviting setting for Florida evenings, weekend gatherings, or simply unwinding at home. The fully fenced backyard provides privacy and room for pets, play, or entertaining.Located on a quiet paved street with easy access to US-192, shopping, dining, Orlando, and the theme-park corridor. The annual HOA is just $110 and provides deed-restriction protection without a high monthly fee. Zoned for Poinciana Academy of Fine Arts, Discovery Intermediate, and Liberty High School; buyers should verify school assignments.If you have been looking for a home with a pool, fenced yard, 2-car garage, meaningful system updates, and room to make it your own, this home deserves a closer look. Seller is prepared for a quick closing. View the photos and video tour, then schedule your private showing today.
Property Features
Property Type: Residential - Single Family
Cooling: Central Air
Fenced: Yes
Garage: 2 car attached
Heating: Electric
Lot Size: 0.25 Acres
Roof Type: Shingle
Stories: 1.0
Taxes: $3,967
Year Built: 1987
Amenities
Kitchen/Family Room Combo
Split Bedroom
Thermostat
Vaulted Ceiling(s)
Sliding Doors
Feature Descriptions
Appliances: Convection Oven, Cooktop, Dishwasher, Disposal, Dryer, Electric Water Heater, Microwave, Refrigerator, Washer
Days on Site: 20
Directions: From Kissimmee; please take Pleasant Hill Rd towards Poinciana; Turn Right on Marigold; Turn Left on San Miguel, then a Right on San Marco. Property is located on the right hand side.
Exterior: Block, Stucco
Fencing: Wire
Flood Zone Code: x
Flooring: Ceramic Tile
Foundation: Slab
HOA Fee: 110/ Annually
HOA Y/N: Yes
Home Warranty Y/N: No
Listing Terms: Cash, Conventional, FHA, VA Loan
Lot: Paved
Lot Dimensions: 0.25
Ownership: Fee Simple
Parking: Driveway
Parking Notes: Driveway
Pets Allowed: Cats OK, Dogs OK
Pets Restrictions: See HOA for Restrictions
Pool: Gunite, In Ground, Screen Enclosure
Property Attached Y/N: No
Property Sub-Type: Single Family Residence
Sewer: Public Sewer
Showing Instructions: Supra Lock Box, Call Owner, ShowingTime
Special Sale Provisions: None
Swimming Pool: Yes
Utilities: Cable Connected, Electricity Connected, Public, Sewer Connected, Water Connected
Water: Public
Water Access Y/N: No
Zoning: OPUD
Room Sizes
Bedroom 2: 11x10
Bedroom 3: 11x10
Dining Room: 10x8
Kitchen: 12x8
Living Room: 16x14
Primary Bedroom: 17x13
Listed By / Shown By
Listed By
Agency Name: EXP REALTY LLC
Agency Contact: 888-883-8509
Shown By
Agency Title: Florida Executive Realty
Agency Phone: 813-908-8500

Estimate Your Payment
Estimated Payment
$ 1,060.54 per month $645.38 Principal & Interest $330.58 Property Tax $84.58 Homeowner's Insurance
909 San Marco Dr | MLS# S5154748
This single family home located at 909 San Marco Dr, Kissimmee, FL 34758 is currently listed for sale with an asking price of $289,985. This property was built in 1987 and has 3 bedrooms and 2 full baths with 1569 sq. ft. San Marco Dr is located in the POINCIANA VILLAGE 01 NEIGHBORHOOD 02 subdivision. Search POINCIANA VILLAGE 01 NEIGHBORHOOD 02 real estate on www.floridaexecutiverealty.com today.