
BEDS3
BATHS2 full
SQUARE FEET1,626
MLS#C7531863
STATUSActive
PROPERTY TYPEResidential - Single Family
SUBDIVISIONCAPE CORAL
Property Description
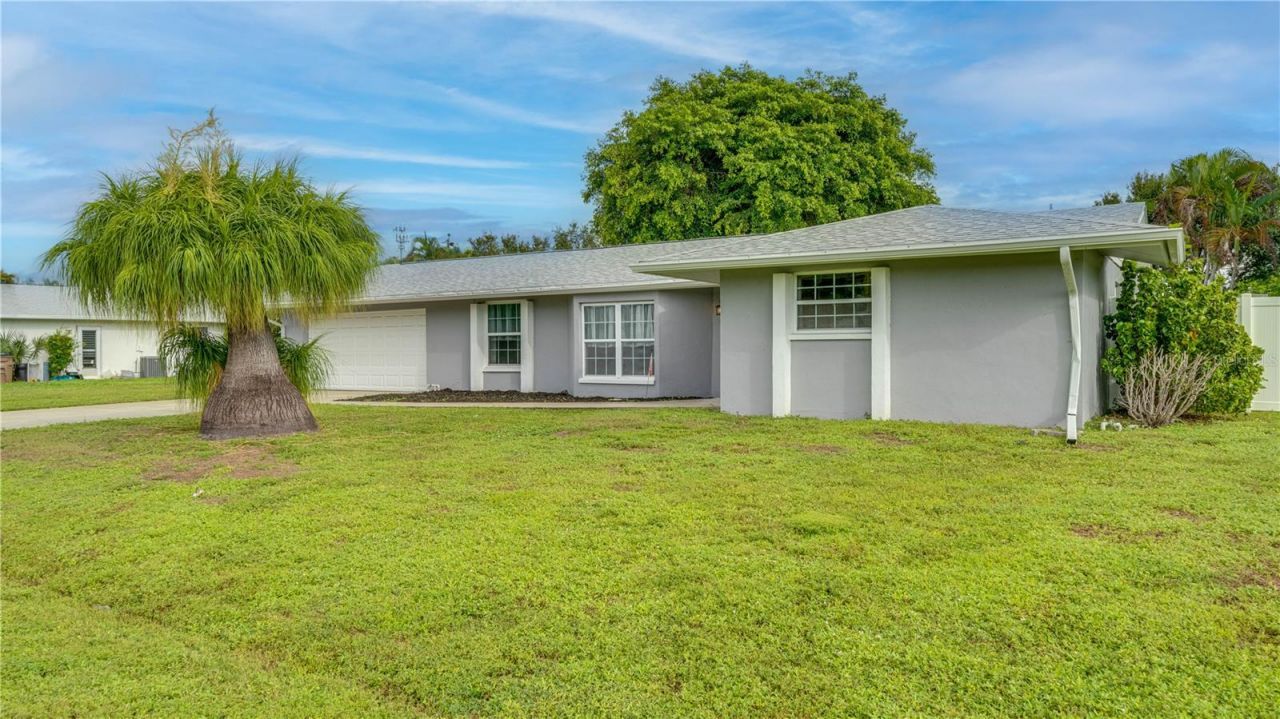
Motivated Sellers Will Entertain All Reasonable Offers. This spacious 3-bedroom, 2-bathroom, 1,626 SF single-family Cape Coral, Florida home offers an excellent opportunity to create your piece of paradise. This home will benefit from your unique personal touches, knowing numerous major improvements are already in place. Recent Updates Include: Roof - 2021 | Split AC System- 2025 | Water Heater - 2024 | Deluxe Electrical Panel Including: Main Disconnect & Main Breaker | Main Panel Surge Protector | Whole Home Interlock with Generator Interlock | 30 Amp Generator Outlet & 15 Amp Current for Refrigerator - 2024. Repiped - Yes | Interior & Exterior Paint - Yes | Some of the windows have also been replaced. The kitchen features granite countertops installed in 2023. Stainless-steel appliances new in 2024. The garbage disposal is also new(er). Several of the kitchen cabinets have convenient pull-out drawers. You'll find LVT flooring throughout. No carpet here. The primary bedroom is an ensuite offering a walk-in closet and a bathroom with dual sinks and a corner shower. The guest bedrooms have walk-in closets and share a bath with an oversized tub and a shower. The tiled, screened lanai is perfect for entertaining or simply enjoying your morning coffee or an afternoon beverage of choice. Sitting on a triple lot, privacy abounds within the 6' white vinyl fence installed in 2024. There is more than enough room for a custom pool and a personalized outdoor oasis. The stand-alone shed, with a window, a raised floor, and electric provides additional storage or the ideal workspace. An oversized 540 SF, two-car garage provides ample room for vehicles, storage, hobbies, or a workshop. New rollers, wire sensors, and garage door seals - 2025. With major systems and many expensive improvements already addressed, this home presents a tremendous and affordable opportunity for buyers looking for space, privacy, and the chance to add their own finishing touches. Bring your offer!
Property Features
Property Type: Residential - Single Family
Cooling: Central Air
Fenced: Yes
Garage: 1 car attached
Heating: Central, Electric
Home Style: Florida
Lot Size: 0.34 Acres
Roof Type: Shingle
Stories: 1.0
Taxes: $2,985
Year Built: 1973
Amenities
Ceiling Fans(s)
Eat-in Kitchen
Living Room/Dining Room Combo
Primary Bedroom Main Floor
Stone Counters
Thermostat
Private Mailbox
Private Yard
Feature Descriptions
Appliances: Built-In Oven, Dishwasher, Disposal, Electric Water Heater, Microwave, Range, Refrigerator
Directions: Cape Coral, Off of Country Club Blvd. Just South of Veterans Parkway. GPS Friendly.
Exterior: Block, Stucco
Fencing: Vinyl
Flood Zone Code: X500
Flooring: Luxury Vinyl
Foundation: Slab
Home Warranty Y/N: No
Listing Terms: Cash, Conventional
Lot: City Limits, In County, Oversized Lot, Paved
Lot Dimensions: 0.34
Other Equipment: Irrigation Equipment, Private Yard
Other Structures: Shed(s)
Ownership: Fee Simple
Parking: Driveway, Garage Door Opener, Oversized
Parking Notes: Driveway, Garage Door Opener, Oversized
Patio/Porch: Rear Porch, Screened
Pets Allowed: Yes
Property Attached Y/N: No
Property Sub-Type: Single Family Residence
Security: Smoke Detector(s)
Senior Community: Yes
Sewer: Public Sewer
Showing Instructions: Supra Lock Box
Special Sale Provisions: None
Utilities: Electricity Connected, Phone Available, Sewer Connected, Water Connected
Vegetation: Mature Landscaping
Water: Public
Water Access Y/N: No
Windows: Aluminum Frames
Zoning: R1
Room Sizes
Kitchen: 18x13
Family Room: 29x15
Dining Room: 8x11
Primary Bedroom: 16x12
Primary Bathroom: 9x6
Bathroom 2: 11x6
Bedroom 2: 13x12
Bedroom 3: 12x10
Balcony/Porch/Lanai: 29x17
Listed By / Shown By
Listed By
Agency Name: CENTURY 21 SELLING PARADISE
Agency Contact: 239-542-5777
Shown By
Agency Title: Florida Executive Realty
Agency Phone: 813-908-8500

Estimate Your Payment
Estimated Payment
$ 925.89 per month $598.68 Principal & Interest $248.75 Property Tax $78.46 Homeowner's Insurance
909 SE 27th Street | MLS# C7531863
This single family home located at 909 SE 27th Street , Cape Coral, FL 33904 is currently listed for sale with an asking price of $269,000. This property was built in 1973 and has 3 bedrooms and 2 full baths with 1626 sq. ft. SE 27th Street is located in the CAPE CORAL subdivision. Search CAPE CORAL real estate on www.floridaexecutiverealty.com today.