
BEDS5
BATHS3 full
SQUARE FEET2,492
MLS#TB8541029
STATUSActive
PROPERTY TYPEResidential - Single Family
SUBDIVISIONPARKWAY CENTER SINGLE FAMILY P
Property Description
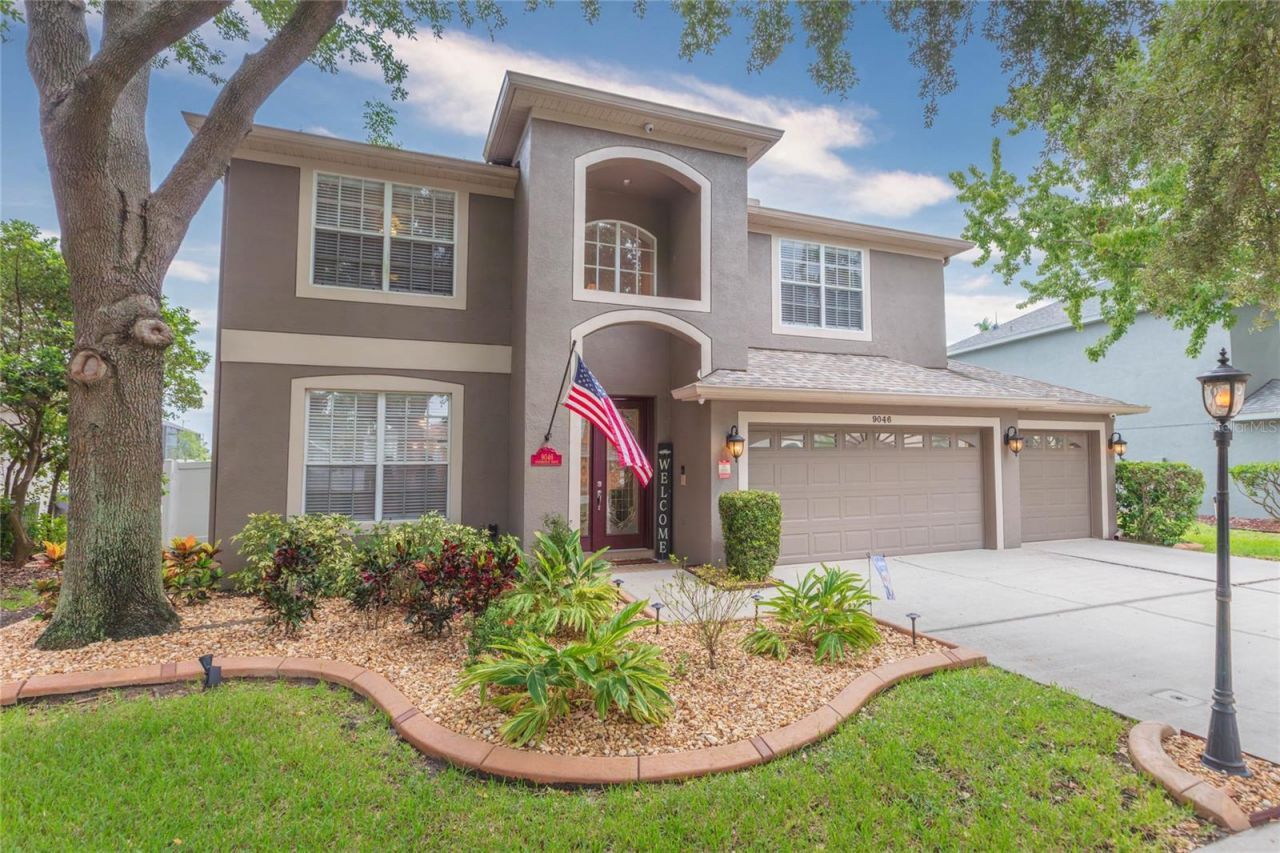
5 bedroom, 3 bath, 3-car garage POOL home located within the intimate Sanctuary at Oak Creek, a gated community. Foyer welcomes you into the expansive open first floor with its KraftMaid kitchen connecting living and dining areas. Enjoy cushion close everything, organizer drawers, quartz counters and GE Profile appliances. Wood-like porcelain tile planks throughout all of downstairs along with a bedroom and full bath, including lanai access. The family room's triple sliders overlook a party-sized lanai surrounding the 8+ foot deep salt water pool with waterfall, jets and a built-in cocktail lounge table. The outdoor kitchen also features a 42 Alfresco grill with dual burners and ample bar seating. Pond views beyond highlight a pristine fully fenced exterior with manicured beds and landscape lighting galore. It is hard not to love this property inside and out, no matter the time / season. Second floor owner's suite has two walk-in closets, dual vanities, a garden tub and oversized shower enclosure. Remaining three guestrooms are beyond the open loft top of the stairs with another full bathroom - versatility to say the least. Additional highlights include a whole-home communication and audio system, including a lanai panel. 2020 roof replacement has a transferable Platinum Warranty, water heater replaced in 2019, and the Honeywell dual-zone HVAC system was installed in 2015. Pinebreeze offers a perfect balance of comfort, floor plan functionality, quality upgrades, water views and outdoor entertaining elegance - a MUST SEE just east of Downtown Tampa!
Property Features
Property Type: Residential - Single Family
Cooling: Central Air
Fenced: Yes
Garage: 2 car attached
Heating: Central
Home Style: Florida, Traditional
Lot Size: 0.17 Acres
Roof Type: Shingle
Stories: 2.0
Taxes: $7,193
Year Built: 2003
Amenities
Ceiling Fans(s)
Eat-in Kitchen
Kitchen/Family Room Combo
Open Floorplan
PrimaryBedroom Upstairs
Lighting
Outdoor Grill
Private Mailbox
Rain Gutters
Sliding Doors
Sprinkler Metered
Feature Descriptions
Additional Rooms: Inside Utility, Loft
Appliances: Dishwasher, Disposal, Dryer, Electric Water Heater, Microwave, Range, Refrigerator, Washer
Association Amenities: Clubhouse, Fitness Center, Gated, Park, Playground, Pool
Community Features: Clubhouse, Deed Restrictions, Fitness Center, Gated Community - Guard, Park, Playground, Pool, Street Lights
Days on Site: 2
Directions: From I-75, take Exit US-301 heading south for 1.2 miles to the S Falkenburg Road exit. Turn left (west) for 3.1 miles to Castle Creek Drive and then turn left (south) for .3 miles to the Sanctuary roundabout... at the traffic circle, take the first exit
Disaster Mitigation: Above Flood Plain
Exterior: Block, Stucco
Fencing: Fenced, Vinyl
Flood Zone Code: X
Flooring: Carpet, Tile
Foundation: Slab
Frontage Pond: 72
Garage Dimensions: 20x29
HOA Fee: 79.24/ Monthly
HOA Y/N: Yes
Home Warranty Y/N: No
Listing Terms: Cash, Conventional, FHA, VA Loan
Lot: In County, Landscaped, Sidewalk, Paved
Lot Dimensions: 0.17
Number of Pets: 4
Other Equipment: Irrigation Equipment
Other Structures: Outdoor Kitchen
Ownership: Fee Simple
Parking: Driveway, Garage Door Opener
Parking Notes: Driveway, Garage Door Opener
Patio/Porch: Screened
Pets Allowed: Cats OK, Dogs OK, Yes
Pets Restrictions: Up to four household pets - no size weight or breed restrictions listed in By-Laws.
Pool: In Ground, Salt Water, Screen Enclosure
Property Attached Y/N: No
Property Sub-Type: Single Family Residence
Security: Closed Circuit Camera(s), Smoke Detector(s)
Sewer: Public Sewer
Showing Instructions: ShowingTime
Special Sale Provisions: None
Swimming Pool: Yes
Utilities: BB/HS Internet Available, Cable Available, Electricity Connected, Phone Available, Sewer Connected, Water Connected
Vegetation: Mature Landscaping
Water: Public
Water Access Y/N: No
Waterfront Features: Pond
Water View: Pond
Windows: Blinds, Window Treatments
Zoning: PD
Room Sizes
Living Room: 16x16
Kitchen: 12x15
Dining Room: 8x8
Family Room: 14x17
Bedroom 5: 9x12
Laundry: 6x8
Primary Bedroom: 15x19
Bedroom 2: 10x12
Bedroom 3: 11x10
Bedroom 4: 10x11
Loft: 10x10
Local Schools
High School: Spoto High-HB
Middle School: Giunta Middle-HB
Elementary School: Ippolito-HB
Listed By / Shown By
Listed By
Agency Name: KELLER WILLIAMS TAMPA CENTRAL
Agency Contact: 813-865-0700
Shown By
Agency Title: Florida Executive Realty
Agency Phone: 813-908-8500

Estimate Your Payment
Estimated Payment
$ 2,109.50 per month $1,335.12 Principal & Interest $599.42 Property Tax $174.97 Homeowner's Insurance
9046 Pinebreeze Drive | MLS# TB8541029
This single family home located at 9046 Pinebreeze Drive , Riverview, FL 33578 is currently listed for sale with an asking price of $599,900. This property was built in 2003 and has 5 bedrooms and 3 full baths with 2492 sq. ft. Pinebreeze Drive is located in the PARKWAY CENTER SINGLE FAMILY P subdivision. Search PARKWAY CENTER SINGLE FAMILY P real estate on www.floridaexecutiverealty.com today.