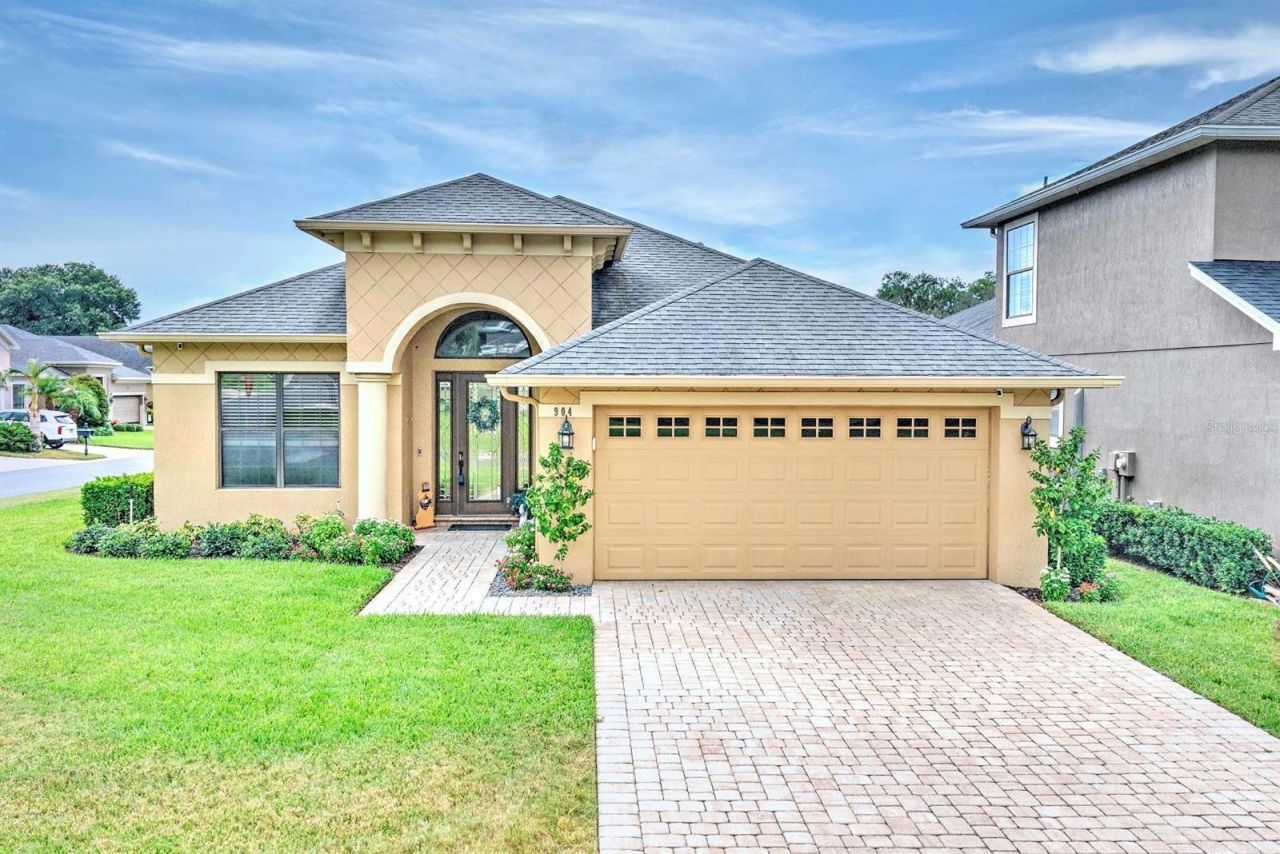

BEDS4
BATHS2 full
SQUARE FEET2,206
MLS#L4964562
STATUSActive
PROPERTY TYPEResidential - Single Family
SUBDIVISIONCHRISTINA CHASE
Property Description
Stunning 4BR/2BA Pool Home built by R. Nunez Custom Homes! Located in Christina Chase where your lawn, exterior paint and roof are all covered by the HOA for only $289/Month! This home offers a very functional & open floor plan with nice finishes throughout. Interior features include high 10' ceilings throughout and 14' ceilings in the entry and hallway, lots of crown molding throughout, double tray ceilings with crown molding over the dining area, 5 1/4 base boards throughout, triple sliders that pocket lead out to the private pool and recessed speakers with Sonos. A spacious kitchen offering granite countertops, SS appliances & a walk in pantry with built in custom shelving. Engineered Hard Wood Flooring throughout the main living areas. The Master Suite is Spacious featuring a walk in closet with custom built in California Closet style shelving, a min-split AC for added comfort, double vanities, soaking tub and a walk in shower. Additional features include a Heated Saltwater Pool and Spa, built in '21. Gorgeous landscaping and a gas operated generator. Christina Chase is located in the heart of SE Lakeland near many outdoor trails for hiking and biking, near Eaglebrooke Golf Course, grocery stores and restaurants. Lakeside Village and downtown Lakeland are just a short drive away! Lakeland Linder Airport now offering direct flights to select US cities! Make this your next home for years to come!
Property Features
Property Type: Residential - Single Family
Cooling: Central Air
Garage: 2 car attached
Heating: Central, Electric
Lot Size: 0.17 Acres
Roof Type: Shingle
Stories: 1.0
Taxes: $4,503
Year Built: 2012
Amenities
Ceiling Fans(s)
High Ceilings
Open Floorplan
Solid Surface Counters
Solid Wood Cabinets
Split Bedroom
Stone Counters
Tray Ceiling(s)
Walk-In Closet(s)
Window Treatments
Lighting
Feature Descriptions
Additional Rooms: Formal Dining Room Separate, Great Room, Inside Utility
Appliances: Dishwasher, Disposal, Dryer, Electric Water Heater, Microwave, Range, Refrigerator, Washer
Association Amenities: Gated
Builder: Rob Nunez
Community Features: Deed Restrictions, Gated Community - No Guard, Street Lights
Directions: From Carter Rd. turn into Christina Chase - Gated Access
Exterior: Block, Stucco
Flood Zone Code: X
Flooring: Carpet, Ceramic Tile, Wood
Foundation: Slab
Garage Dimensions: 20x20
HOA Fee: 289/ Monthly
HOA Y/N: Yes
Home Warranty Y/N: No
Listing Terms: Cash, Conventional, FHA, VA Loan
Lot: In County, Landscaped
Lot Dimensions: 0.17
Other Equipment: Irrigation Equipment
Ownership: Fee Simple
Patio/Porch: Patio, Rear Porch, Screened
Pets Allowed: Yes
Pool: Child Safety Fence, Gunite, Heated, In Ground, Lighting, Pool Alarm, Salt Water, Screen Enclosure
Property Attached Y/N: No
Property Sub-Type: Single Family Residence
Sewer: Public Sewer
Showing Instructions: Supra Lock Box, Appointment Only, Gate Code Required, Lock Box Electronic, ShowingTime
Spa: Heated
Special Sale Provisions: None
Swimming Pool: Yes
Utilities: BB/HS Internet Available, Cable Connected, Electricity Connected, Public, Sewer Connected, Underground Utilities, Water Connected
Vegetation: Mature Landscaping
Water: Public
Water Access Y/N: No
Windows: Blinds, Double Pane Windows, Window Treatments
Room Sizes
Great Room: 15x19
Kitchen: 14x12
Dining Room: 15x13
Dinette: 10x10
Primary Bedroom: 21x13
Bedroom 2: 12x12
Bedroom 4: 15x11
Balcony/Porch/Lanai: 19x9
Local Schools
High School: George Jenkins High
Middle School: Lakeland Highlands Middl
Elementary School: Scott Lake Elem
Listed By / Shown By
Listed By
Agency Name: SHAWN R MCDONALD REALTYGRP INC
Agency Contact: 863-287-0213
Shown By
Agency Title: Florida Executive Realty
Agency Phone: 813-908-8500

Estimate Your Payment
Estimated Payment
$ 1,757.21 per month $1,221.84 Principal & Interest $375.25 Property Tax $160.13 Homeowner's Insurance
904 Christina Chase Lane | MLS# L4964562
This single family home located at 904 Christina Chase Lane , Lakeland, FL 33813 is currently listed for sale with an asking price of $549,000. This property was built in 2012 and has 4 bedrooms and 2 full baths with 2206 sq. ft. Christina Chase Lane is located in the CHRISTINA CHASE subdivision. Search CHRISTINA CHASE real estate on www.floridaexecutiverealty.com today.