
BEDS3
BATHS2 full
SQUARE FEET2,368
MLS#A4708188
STATUSActive
PROPERTY TYPEResidential - Single Family
SUBDIVISIONRIVERSIDE PARK REP OF A POR
Property Description
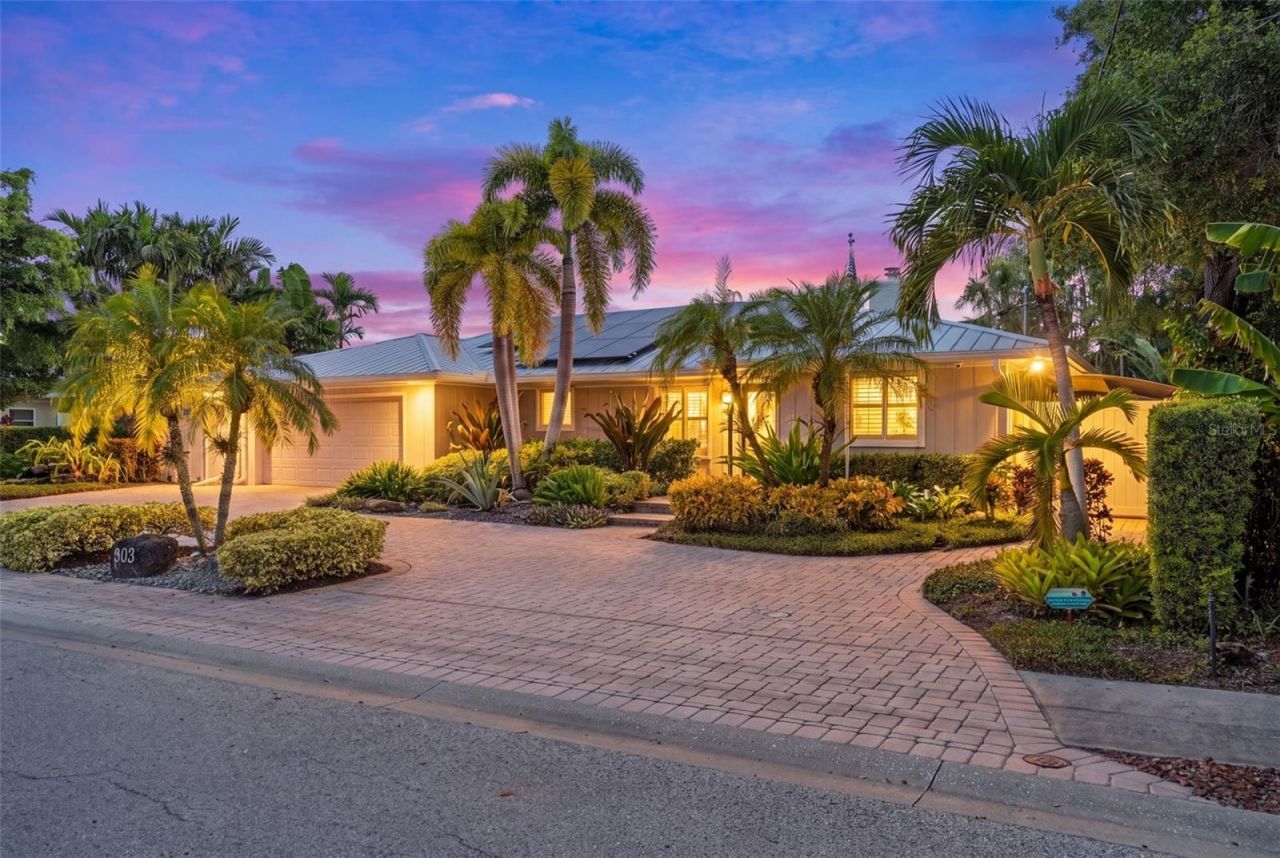
Waterfront living in West Palmetto at its finest! Set along a protected deep-water canal with no bridges and direct boating access to the Manatee River, Tampa Bay, and the Gulf, this beautifully appointed Key West-inspired home offers the ultimate Florida lifestyle. A lush tropical landscape and thoughtfully designed xeriscaping welcome you to this impeccably maintained property. Inside, the open-concept floor plan is filled with natural light and framed by tranquil water views. Beautiful wood flooring, a wood-burning fireplace, and expansive windows create a warm and inviting atmosphere. At the heart of the home, the gourmet kitchen features custom wood cabinetry, granite countertops, a large center island, stainless steel appliances, an induction cooktop, wine cooler, designer backsplash, and under-cabinet lighting. The kitchen opens effortlessly to the dining and living spaces, making it ideal for both relaxed living and entertaining. The spacious primary suite provides a private retreat with a spa-inspired bath featuring Norstone shower walls, custom dual vanities, and distinctive beadboard ceilings. A flexible bonus room offers built-in office space, wine storage, a walk-in pantry, and additional laundry storage. Two generously sized secondary bedrooms provide comfortable accommodations for family and guests. One of the home's standout features is the bright Florida room, where eight sliding doors open to sweeping water views, creating an exceptional connection between indoor and outdoor living. The screened pool is both heated and chilled, perfect for year-round enjoyment. Step outside and discover a true boater's paradise. The 60-foot composite dock includes water, electricity, lighting, a fish-cleaning station, and a 7,500-pound boat lift. Approximately 5 feet of water at low tide and 15/30/50-amp power provide excellent boating flexibility, with the dock accommodating vessels up to 60 feet. A waterfront gathering area with built-in swings and Bluetooth speakers, plus a storage/tackle shed and covered grilling space, make the backyard ideal for entertaining. With no HOA or deed restrictions, there is added flexibility for a full-time residence, seasonal retreat, or potential short-term rental. Located just minutes from Sarasota, Bradenton, St. Petersburg, and Tampa, the home is close to beaches, airports, restaurants, and recreation. Emerson Point Preserve is nearby, offering miles of trails, kayaking, and beautiful sunsets. A rare combination of exceptional boating access, refined comfort, and relaxed coastal living-this is more than a home; it's a waterfront lifestyle. Your next chapter is just one showing away!
Property Features
Property Type: Residential - Single Family
Cooling: Central Air
Fenced: Yes
Garage: 2 car attached
Heating: Central
Home Style: Florida, Ranch
Lot Size: 0.22 Acres
Roof Type: Metal
Stories: 1.0
Taxes: $4,676
Year Built: 1981
Amenities
Built-in Features
Ceiling Fans(s)
Crown Molding
Kitchen/Family Room Combo
Living Room/Dining Room Combo
Primary Bedroom Main Floor
Solid Surface Counters
Solid Wood Cabinets
Split Bedroom
Stone Counters
Walk-In Closet(s)
Window Treatments
Hurricane Shutters
Lighting
Misting System
Rain Gutters
Sidewalk
Storage
Feature Descriptions
Additional Rooms: Inside Utility
Appliances: Dishwasher, Disposal, Dryer, Electric Water Heater, Freezer, Ice Maker, Microwave, Refrigerator, Washer, Wine Refrigerator
Body of Water: MANATEE RIVER
Days on Site: 1
Directions: US-41 BUS N/8th Ave W, Turn left onto 10th St W, Turn left onto 20th Ave W, Home will be on the right.
Exterior: Frame
Fencing: Vinyl
Fireplace: Living Room
Fireplace Y/N: Yes
Flood Zone Code: AE
Flooring: Carpet, Luxury Vinyl, Tile, Wood
Foundation: Slab
Frontage Canal Salt: 95
Garage Dimensions: 22x22
Home Warranty Y/N: No
Listing Terms: Cash, Conventional
Lot: FloodZone, City Limits, Landscaped, Sidewalk, Paved
Lot Dimensions: 0.22
Other Equipment: Irrigation Equipment, Misting System
Ownership: Fee Simple
Parking: Driveway, Garage Door Opener, Guest
Parking Notes: Driveway, Garage Door Opener, Guest
Patio/Porch: Patio
Pets Allowed: Yes
Pets Restrictions: Verify all pet restrictions with the City of Palmetto.
Pool: Auto Cleaner, Gunite, In Ground, Lighting, Screen Enclosure, Tile
Property Attached Y/N: No
Property Sub-Type: Single Family Residence
Sewer: Public Sewer
Showing Instructions: Appointment Only, Combination Lock Box, See Remarks, ShowingTime
Special Sale Provisions: None
Special View Info: Water
Swimming Pool: Yes
Utilities: BB/HS Internet Available, Public
Vegetation: Mature Landscaping
Water: Public
Water Access: Canal - Saltwater
Water Access Y/N: Yes
Waterfront Features: Canal - Saltwater, Bridges - No Fixed Bridges, Lift, Seawall - Other
Water View: Canal
Windows: Shutters, Window Treatments
Zoning: RS2
Room Sizes
Bedroom 2: 11x12
Bedroom 3: 12x14
Florida Room: 10x39
Local Schools
High School: Palmetto High
Middle School: Lincoln Middle
Elementary School: Palmetto Elementary-MN
Listed By / Shown By
Listed By
Agency Name: TIM LESTER INTERNAT'L REALTY
Agency Contact: 941-981-5388
Shown By
Agency Title: Florida Executive Realty
Agency Phone: 813-908-8500

Estimate Your Payment
Estimated Payment
$ 2,627.49 per month $1,978.53 Principal & Interest $389.67 Property Tax $259.29 Homeowner's Insurance
903 20th Avenue W | MLS# A4708188
This single family home located at 903 20th Avenue W, Palmetto, FL 34221 is currently listed for sale with an asking price of $889,000. This property was built in 1981 and has 3 bedrooms and 2 full baths with 2368 sq. ft. 20th Avenue W is located in the RIVERSIDE PARK REP OF A POR subdivision. Search RIVERSIDE PARK REP OF A POR real estate on www.floridaexecutiverealty.com today.