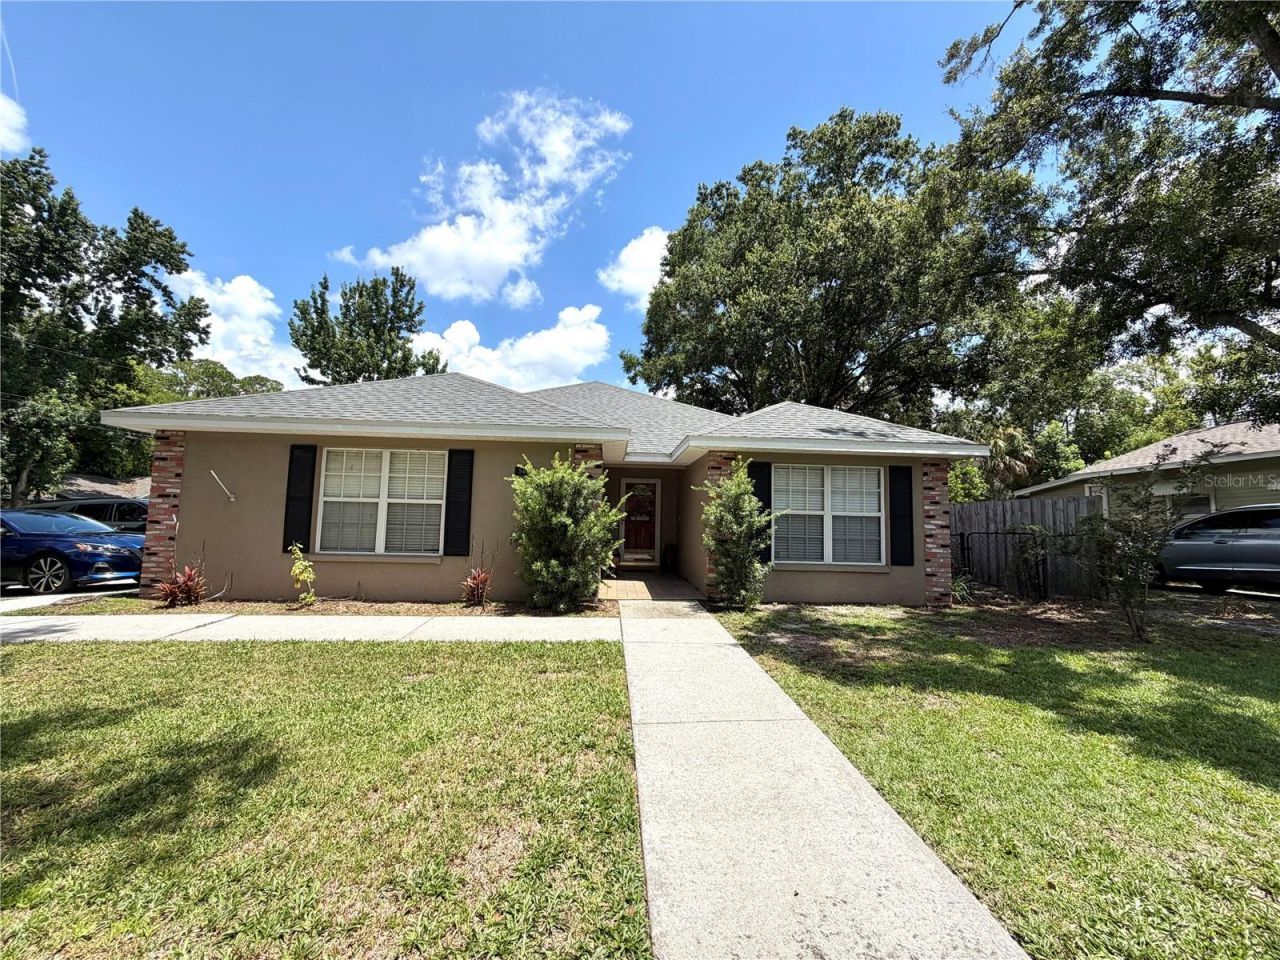

BEDS3
BATHS2 full
SQUARE FEET1,551
MLS#TB8528280
STATUSActive
PROPERTY TYPEResidential - Single Family
SUBDIVISIONWASHINGTON PARK
Property Description
Priced to Sell! Don't miss this fantastic opportunity to own a well-maintained 3-bedroom, 2-bath home in the heart of Plant City. Built in 2003, this move-in-ready home features a desirable split-bedroom floor plan designed for both privacy and functionality. Brand new 3 ton A/C unit and the roof is only a few years old.The spacious layout offers comfortable living with plenty of room to relax or entertain. Step outside to enjoy the covered lanai overlooking the fully fenced backyard perfect for pets, play, or weekend gatherings. A two-car garage provides ample storage and convenience.Best of all, there's NO HOA, giving you the freedom to truly make this property your own. Conveniently located near schools, shopping, dining, parks, and major roadways, you'll enjoy easy access to everything Plant City has. Whether you're a first-time homebuyer, looking to downsize, or searching for a smart investment, this home is an exceptional value. Opportunities like this don't come around often schedule your private showing today before it's gone!
Property Features
Property Type: Residential - Single Family
Cooling: Central Air
Fenced: Yes
Garage: 2 car attached
Heating: Central
Lot Size: 0.14 Acres
Roof Type: Shingle
Stories: 1.0
Taxes: $3,192
Year Built: 2003
Amenities
Ceiling Fans(s)
Crown Molding
Living Room/Dining Room Combo
Open Floorplan
Thermostat
Walk-In Closet(s)
Private Mailbox
Feature Descriptions
Appliances: Dishwasher, Microwave, Range, Refrigerator
Directions: Take I-4 to exit 22 Park rd. South on N. Park Rd., Turn left onto E. Calhoun St., Turn left onto N. Merrin St., and finally turn right onto East Tomlin. Go down to 902 Tomlin.
Exterior: Brick, Stucco
Fencing: Chain Link
Flood Zone Code: AE
Flooring: Carpet, Ceramic Tile, Wood
Foundation: Slab
Home Warranty Y/N: No
Listing Terms: Cash, Conventional, FHA, VA Loan
Lot Dimensions: 0.14
Other Structures: Shed(s), Storage
Ownership: Fee Simple
Parking: Driveway, Garage Door Opener, Garage Faces Side
Parking Notes: Driveway, Garage Door Opener, Garage Faces Side
Patio/Porch: Covered, Enclosed, Rear Porch, Screened
Property Attached Y/N: No
Property Sub-Type: Single Family Residence
Sewer: Public Sewer
Showing Instructions: 24 Hour Notice, Call Listing Agent, Lock Box Coded
Special Sale Provisions: None
Utilities: Cable Available, Electricity Connected, Public, Water Connected
Water: Public
Water Access Y/N: No
Windows: Blinds
Zoning: R-1
Room Sizes
Kitchen: 10x11
Primary Bedroom: 12x16
Living Room: 12x16
Listed By / Shown By
Listed By
Agency Name: REAL BROKER, LLC
Agency Contact: 855-450-0442
Shown By
Agency Title: Florida Executive Realty
Agency Phone: 813-908-8500

Estimate Your Payment
Estimated Payment
$ 1,084.10 per month $723.31 Principal & Interest $266.00 Property Tax $94.79 Homeowner's Insurance
902 E Tomlin Street | MLS# TB8528280
This single family home located at 902 E Tomlin Street , Plant City, FL 33563 is currently listed for sale with an asking price of $325,000. This property was built in 2003 and has 3 bedrooms and 2 full baths with 1551 sq. ft. E Tomlin Street is located in the WASHINGTON PARK subdivision. Search WASHINGTON PARK real estate on www.floridaexecutiverealty.com today.